Tucked away at the end of a quiet cul-de-sac, this sprawling traditional 2-story home offers the perfect blend of privacy, space, and convenience just north of town. Situated on 1.77 acres, the property boasts a tree-lined backyard that creates a serene backdrop and exceptional curb appeal. An inviting end-to-end covered front porch sets the tone for peaceful mornings and relaxing evenings. There's even room to re-establish a garden or enjoy farm-fresh living with the included chicken coop. Step inside and you'll find a spacious layout with a room for every need. The foyer opens to a formal dining room and an office/sitting room, while the ultra-functional kitchen offers abundant cabinetry, a pantry, coffee bar, and both eat-in dining and barstool seating. Overlooking the huge living room with brand-new carpet and a cozy wood-burning stove, this is truly the heart of the home. A massive main-floor bedroom doubles as a workout space, rec room, or hobby/playroom, with a full bath nearby for convenience. Upstairs, discover the potential for five additional bedrooms, including the luxurious owner's suite with tray ceilings, an electric fireplace, and a spa-style ensuite featuring a jetted tub, walk-in shower, oversized vanity, and walk-in closet. The remaining bedrooms are generously sized--one perfect as a bonus room--sharing a dual-sink full bath. A laundry room rounds out the second floor. Need more space? The unfinished basement provides endless storage or future finishing opportunities. With its unbeatable location, serene setting, and meticulous care, this home is a rare find that checks all the boxes.
Closed
$500,000
156 E Lee Dr, Kouts, IN 46347
5beds
3,076sqft
Single Family Residence
Built in 2008
1.77 Acres Lot
$-- Zestimate®
$163/sqft
$2,598 Estimated rent
Home value
Not available
Estimated sales range
Not available
$2,598/mo
Zestimate® history
Owner options
List your home for rent
$2,598/mo
Rent Zestimate®
Find your next renter with Zillow Rental Manager. Plus, with online applications, you can quickly screen prospective tenants – for free.
$2,598/mo
Rent Zestimate®
Refinance and save
$3,064/mo
Est. payment
Refinancing to a lower rate could help reduce your monthly payments and save thousands over the life of the loan.
$3,064/mo
Est. payment
Explore your selling options
Work with a Zillow partner agent
Leverage their expertise and Zillow's premium Showcase listings to get your home seen by more buyers.
Get startedList with your own agent
Get your home in front of millions of buyers by listing it on Zillow.
Learn how to do itSell it yourself
Take full control of how buyers see your home on Zillow by listing For Sale by Owner (FSBO).
List your homeWhat's special
Electric fireplaceSpacious layoutMassive main-floor bedroomSpa-style ensuiteBonus roomFormal dining roomOversized vanity
Zillow last checked:
Listing updated:
Listed by:
Judith Serocinski,
Realty Executives Premier 219-462-2224,
Colin Serocinski,
Realty Executives Premier
Bought with:
Jacob Schmiedel, RB20001285
Brokerworks Group
Source: NIRA as distributed by MLS GRID,MLS#: 828545
Facts & features
Interior
Bedrooms & bathrooms
- Bedrooms: 5
- Bathrooms: 3
- Full bathrooms: 3
Rooms
- Room types: Bonus Room, Primary Bedroom, Office, Living Room, Laundry, Kitchen, Dining Room, Bedroom 5, Bedroom 4, Bedroom 3, Bedroom 2
Primary bedroom
- Area: 252
- Dimensions: 16.8 x 15.0
Bedroom 2
- Area: 196.8
- Dimensions: 16.0 x 12.3
Bedroom 3
- Area: 144.3
- Dimensions: 13.0 x 11.1
Bedroom 4
- Area: 204.33
- Dimensions: 14.7 x 13.9
Bedroom 5
- Area: 159.9
- Dimensions: 13.0 x 12.3
Bonus room
- Area: 200
- Dimensions: 20.0 x 10.0
Dining room
- Area: 148.8
- Dimensions: 12.4 x 12.0
Foyer
- Area: 30
- Dimensions: 7.5 x 4.0
Kitchen
- Area: 282.9
- Dimensions: 23.0 x 12.3
Laundry
- Area: 52.93
- Dimensions: 7.9 x 6.7
Living room
- Area: 307.8
- Dimensions: 19.0 x 16.2
Office
- Area: 148.4
- Dimensions: 14.0 x 10.6
Heating
- Has Heating (Unspecified Type)
Appliances
- Included: Dryer, Water Softener Owned, Washer, Refrigerator, Microwave, Dishwasher, Disposal
- Laundry: Laundry Room, Upper Level
Features
- Ceiling Fan(s), Walk-In Closet(s), Tray Ceiling(s), Pantry, Eat-in Kitchen, Entrance Foyer, Double Vanity
- Basement: Sump Pump,Unfinished
- Has fireplace: No
Interior area
- Total structure area: 3,076
- Total interior livable area: 3,076 sqft
- Finished area above ground: 3,076
Property
Parking
- Total spaces: 2
- Parking features: Garage Door Opener, Kitchen Level, Garage Faces Front, Driveway, Concrete
- Garage spaces: 2
- Has uncovered spaces: Yes
Features
- Levels: Two
- Patio & porch: Covered, Front Porch
- Exterior features: Fire Pit, Private Yard
- Pool features: None
- Has spa: Yes
- Spa features: Bath
- Has view: Yes
- View description: Neighborhood, Trees/Woods
Lot
- Size: 1.77 Acres
- Features: Back Yard, Wooded, Rectangular Lot, Landscaped, Front Yard, Cul-De-Sac
Details
- Parcel number: 641606251013000013
- Special conditions: None
Construction
Type & style
- Home type: SingleFamily
- Property subtype: Single Family Residence
Condition
- New construction: No
- Year built: 2008
Utilities & green energy
- Electric: 200+ Amp Service
- Sewer: Septic Tank
- Water: Well
- Utilities for property: Electricity Connected, Water Connected, Natural Gas Connected
Community & HOA
Community
- Security: Security System
- Subdivision: Pleasant Crossing
HOA
- Has HOA: No
Location
- Region: Kouts
Financial & listing details
- Price per square foot: $163/sqft
- Tax assessed value: $401,000
- Annual tax amount: $3,120
- Date on market: 9/30/2025
- Listing agreement: Exclusive Right To Sell
- Listing terms: Cash,VA Loan,USDA Loan,FHA,Conventional
Price history
| Date | Event | Price |
|---|---|---|
| 2/4/2026 | Sold | $500,000$163/sqft |
Source:  NIRA as distributed by MLS GRID #828545 Report a problem NIRA as distributed by MLS GRID #828545 Report a problem | ||
| 1/4/2026 | Pending sale | $500,000$163/sqft |
Source: NIRA as distributed by MLS GRID #828545 Report a problem | ||
| 9/30/2025 | Listed for sale | $500,000$163/sqft |
Source: NIRA as distributed by MLS GRID #828545 Report a problem | ||
Public tax history
| Year | Property taxes | Tax assessment |
|---|---|---|
| 2023 | -- | $401,000 +8.1% |
| 2022 | $2,519 | $371,000 |
Find assessor info on the county website
Neighborhood: 46347
Nearby homes
- $404,8004 bd2 ba2.1k sqft155 E Lee Dr, Kouts, IN 46347Off Market
- $450,6004 bd3 ba2.4k sqft150 E, Kouts, IN 46347Off Market
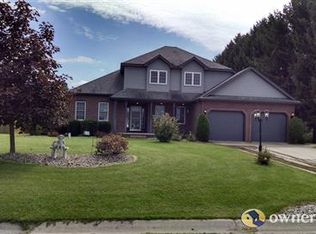
- $8,400-- bd-- ba-- sqft150 E, Kouts, IN 46347Off Market
- $87,200-- bd-- ba-- sqft150 E, Kouts, IN 46347Off Market
- $36,000-- bd-- ba-- sqft150 E, Kouts, IN 46347Off Market
- $6,500-- bd-- ba-- sqft150 E, Kouts, IN 46347Off Market
- $7,100-- bd-- ba-- sqft635 S 150 E, Kouts, IN 46347Off Market
- $540,2005 bd4 ba3.7k sqft158 Lee Dr, Kouts, IN 46347Off Market
Nearby schools
GreatSchools rating
- 6/10Kouts Elementary SchoolGrades: K-5Distance: 2.2 mi
- 8/10Kouts Middle/High SchoolGrades: 6-12Distance: 2.2 mi


Get pre-qualified for a loan
At Zillow Home Loans, we can pre-qualify you in as little as 5 minutes with no impact to your credit score.An equal housing lender. NMLS #10287.
- Indiana
- Porter County
- Kouts
- 46347
- 156 E Lee Dr
Nearby cities
Nearby zip codes
Other Kouts Topics
