Skip main navigation
Sold for $392,500
  • $392,500

    156 E Main St, Lansdale, PA 19446

    4beds
    2baths
    1,986sqft
    Duplex
    Built in 1920
    -- sqft lot
    $472,100 Zestimate®
    $198/sqft
    $2,124 Estimated rent

    Home value

    $472,100

    $448,000 - $500,000

    $2,124/mo

    Zestimate® history
    Loading
    Loading...

    Owner options

    List your home for rent

    $2,124/mo

    Rent Zestimate®

    Find your next renter with Zillow Rental Manager. Plus, with online applications, you can quickly screen prospective tenants – for free.

    Learn more

    $2,124/mo

    Rent Zestimate®

    Refinance and save

    $2,515/mo

    Est. payment

    Refinancing to a lower rate could help reduce your monthly payments and save thousands over the life of the loan.

    See today's rates

    $2,515/mo

    Est. payment

    Explore your selling options

    Work with a Zillow partner agent

    Leverage their expertise and Zillow's premium Showcase listings to get your home seen by more buyers.

    Get started

    List with your own agent

    Get your home in front of millions of buyers by listing it on Zillow.

    Learn how to do it

    Sell it yourself

    Take full control of how buyers see your home on Zillow by listing For Sale by Owner (FSBO).

    List your home

    What's special

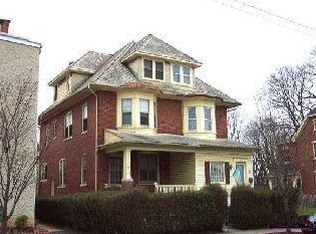
    Location, location, location! High walkability index near the heart of Lansdale Borough! Welcome to this brick duplex offering separate accommodations and ideal for investors or homeowners seeking rental income. Both units are currently vacant, providing a blank canvas for your customization. The first-floor unit features a straight through layout with a heated enclosed front porch, a large living room with closet and a large bedroom with closet, continue down the hall to the dining room which houses the refrigerator and entrance to bath. The galley kitchen has an exit door to the backyard while the dining area has a door to shared rear foyer which has entrance to basement. Upstairs, the second-floor unit boasts versatility with three bedrooms spread across two levels: one bedroom on the second floor and two additional bedrooms on the third floor, offering ample privacy and space. A shared bathroom serves these bedrooms, complemented by a comfortable living room and an eat-in kitchen complete with a pantry closet for storage. The third, smaller bedroom includes a convenient vanity sink, enhancing functionality. For additional living or entertainment space, the finished basement awaits transformation into a game room or extra living area, catering to diverse lifestyle needs. Each unit enjoys the convenience of separate laundry facilities in the basement, featuring individual laundry tubs for added convenience. Outside, a detached one-car garage and off-street parking ensure ample space for vehicles, enhancing accessibility. Don't miss the opportunity to own this versatile property, offering separate utilities for heat, hot water, gas and electricity, ensuring ease of maintenance and tenant comfort. The seller acknowledges that the first level is in need of work in bath and kitchen. Discover the potential of this duplex to suit your investment goals or multi-generational living needs in a desirable neighborhood. Easy to show and quick settlement possible.

    Zillow last checked:

    Listing updated:

    Listed by:

    Jane Maslowski 215-990-7706,

    Keller Williams Real Estate-Blue Bell

    Bought with:

    John Boguslaw, RS341285

    EXP Realty, LLC

    Source: Bright MLS,MLS#: PAMC2110110MLS Logo

    Facts & features

    Interior

    Bedrooms & bathrooms
    • Bedrooms: 4
    • Bathrooms: 2
    Basement
    • Area: 0
    Heating
    • Hot Water, Radiant, Natural Gas
    Cooling
    • Window Unit(s), Electric
    Appliances
    • Included: Gas Water Heater
    Features
    • Attic, Eat-in Kitchen, Pantry, Bathroom - Tub Shower
    • Flooring: Carpet, Vinyl
    • Basement: Full,Partially Finished
    • Has fireplace: No
    Interior area
    • Total structure area: 1,986
    • Total interior livable area: 1,986 sqft

    Property

    Parking
    • Total spaces: 1
    • Parking features: Storage, Detached
    • Garage spaces: 1
    Accessibility
    • Accessibility features: None
    Features
    • Exterior features: Sidewalks, Street Lights
    • Pool features: None
    Lot
    • Size: 3,600 sqft
    • Dimensions: 25.00 x 0.00
    Details
    • Additional structures: Above Grade, Below Grade
    • Parcel number: 110010384009
    • Zoning: B
    • Special conditions: Standard

    Construction

    Type & style
    • Home type: MultiFamily
    • Architectural style: Other
    • Property subtype: Duplex
    Materials
    • Brick
    • Foundation: Stone
    • Roof: Shingle
    Condition
    • New construction: No
    • Year built: 1920

    Utilities & green energy

    • Electric: 100 Amp Service
    • Sewer: Public Sewer
    • Water: Public
    • Utilities for property: Cable Available

    Community & neighborhood

    Security
    • Security features: Fire Escape
    Location
    • Region: Lansdale
    • Subdivision: Lansdale
    • Municipality: LANSDALE BORO

    Other

    Other facts
    • Listing agreement: Exclusive Right To Sell
    • Listing terms: Conventional,Cash
    • Ownership: Fee Simple

    Price history

    DateEventPrice
    9/9/2024Sold$392,500-7.6%$198/sqft
    Source: Bright MLS #PAMC2110110 Report a problem
    8/7/2024Pending sale$425,000$214/sqft
    Source: Bright MLS #PAMC2110110 Report a problem
    7/18/2024Listed for sale$425,000+109.4%$214/sqft
    Source: Bright MLS #PAMC2110110 Report a problem
    10/6/2014Sold$203,000-7.7%$102/sqft
    Source: Public Record Report a problem
    8/7/2014Listed for sale$219,900$111/sqft
    Source: Coldwell Banker Realty Corp. Associates #6436340 Report a problem

    Public tax history

    YearProperty taxesTax assessment
    2025$5,280 +4.5%$121,670
    2024$5,051 $121,670
    2023$5,051 +9%$121,670
    2022$4,636 +4.2%$121,670
    2021$4,447 +2.4%$121,670
    2020$4,343 +2.4%$121,670
    2019$4,241 +5.6%$121,670
    2018$4,018 +2.7%$121,670
    2017$3,912 +1.8%$121,670
    2016$3,843 +5.8%$121,670
    2015$3,631 +1.6%$121,670
    2014$3,573 +1.3%$121,670
    2013$3,526 +1.3%$121,670
    2012$3,481 +7%$121,670
    2011$3,253 +2.4%$121,670
    2010$3,178 +3.1%$121,670
    2009$3,081 +7.9%$121,670
    2008$2,855 +2.6%--
    2007$2,782 +3.1%--
    2006$2,699 +2.5%--
    2005$2,632 +3.7%--
    2004$2,537 --
    2003$2,537 --
    2002$2,537 +9.4%--
    2000$2,320 +1.4%--
    1999$2,288 --

    Find assessor info on the county website

    Neighborhood: 19446

    Nearby schools

    GreatSchools rating
    Schools provided by the listing agent
    • Elementary: Knapp
    • Middle: Penndale
    • High: North Penn Senior
    • District: North Penn

    Source: Bright MLS. This data may not be complete. We recommend contacting the local school district to confirm school assignments for this home.

    Get a cash offer in 3 minutes
    Find out how much your home could sell for in as little as 3 minutes with a no-obligation cash offer.
    Estimated market value
    $472,100
    Get a cash offer in 3 minutes
    Find out how much your home could sell for in as little as 3 minutes with a no-obligation cash offer.
    Estimated market value
    $472,100