Skip main navigation
Closed
  • $1,550,000

    156 E Westminster, Lake Forest, IL 60045

    4beds
    2,090sqft
    Single Family Residence
    Built in 2019
    -- sqft lot
    $1,680,100 Zestimate®
    $742/sqft
    $5,928 Estimated rent

    Home value

    $1,680,100

    $1.60M - $1.76M

    $5,928/mo

    Zestimate® history
    Loading
    Loading...

    Owner options

    List your home for rent

    $5,928/mo

    Rent Zestimate®

    Find your next renter with Zillow Rental Manager. Plus, with online applications, you can quickly screen prospective tenants – for free.

    Learn more

    $5,928/mo

    Rent Zestimate®

    Refinance and save

    $9,911/mo

    Est. payment

    Refinancing to a lower rate could help reduce your monthly payments and save thousands over the life of the loan.

    See today's rates

    $9,911/mo

    Est. payment

    Explore your selling options

    Work with a Zillow partner agent

    Leverage their expertise and Zillow's premium Showcase listings to get your home seen by more buyers.

    Get started

    List with your own agent

    Get your home in front of millions of buyers by listing it on Zillow.

    Learn how to do it

    Sell it yourself

    Take full control of how buyers see your home on Zillow by listing For Sale by Owner (FSBO).

    List your home

    What's special

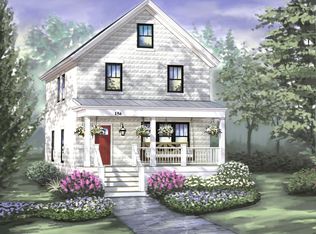
    MULTIPLE OFFERS RECEIVED - BEST AND FINAL DUE SUNDAY, AUGUST 25 AT NOON *** THE QUINTESSENTIAL EXPERIENCE IN THE HEART OF DOWNTOWN LAKE FOREST *** CHIC in-town living with Shops, Restaurants and Boutiques at your fingertips * FEATURED in SHERIDAN ROAD Magazine * Plenty of beach vibes come with this exquisite interior NEW build (2019) which offers only the finest of Design Elements and Luxury Finishes * Original Block Exterior maintained for historical significance * Light flows beautifully throughout the footprint of this Gorgeous Home with a soft neutral palette, exquisite wall coverings, light fixtures and a touch of brass that all add to the timeless feel * Stunning high-end Kitchen features a huge center island, Quartz counters and hand-made Ceramic Tile Backsplash * Wolf, Bosch & SubZero SS appliances * Additional Features include Hardwood Floors both levels, Lux Primary Suite - Bath with stone tile heated flooring, Jack & Jill/2nd level and Laundry/Mud room with Porcelain Tile * Check out the wonderfully finished Lower Level which features a wall of built-ins, Rec room, bar area, Bed/bath PLUS additional storage * 4th Bedroom perfect for home office * 2-zone heat/air * Extend entertaining to the outdoor Deck and enjoy a quaint Backyard setting * And, of course, the charming Front Porch * Just steps to Market Square, the train, West Park and close to Forest Park Beach *** Please Note: Relocation Addendums will apply ***

    Zillow last checked:

    Listing updated:

    Listed by:

    Anne Stromayer 224-430-9446,

    Berkshire Hathaway-Chicago

    Bought with:

    Kathryn Mangel

    @properties Christie's International Real Estate

    Source: MRED as distributed by MLS GRID,MLS#: 12135498MLS Logo

    Facts & features

    Interior

    Bedrooms & bathrooms
    • Bedrooms: 4
    • Bathrooms: 4
    • Full bathrooms: 3
    • 1/2 bathrooms: 1
    Rooms
    • Room types: Recreation Room
    Primary bedroom
    • Features: Flooring (Hardwood), Bathroom (Full)
    • Level: Second
    • Area: 210 Square Feet
    • Dimensions: 15X14
    Bedroom 2
    • Features: Flooring (Hardwood)
    • Level: Second
    • Area: 110 Square Feet
    • Dimensions: 11X10
    Bedroom 3
    • Features: Flooring (Hardwood)
    • Level: Second
    • Area: 121 Square Feet
    • Dimensions: 11X11
    Bedroom 4
    • Features: Flooring (Carpet)
    • Level: Basement
    • Area: 110 Square Feet
    • Dimensions: 11X10
    Dining room
    • Features: Flooring (Hardwood)
    • Level: Main
    • Area: 187 Square Feet
    • Dimensions: 17X11
    Family room
    • Features: Flooring (Hardwood)
    • Level: Main
    • Area: 150 Square Feet
    • Dimensions: 15X10
    Kitchen
    • Features: Kitchen (Eating Area-Breakfast Bar, Island, Pantry-Closet), Flooring (Hardwood)
    • Level: Main
    • Area: 180 Square Feet
    • Dimensions: 15X12
    Living room
    • Features: Flooring (Hardwood)
    • Level: Main
    • Area: 165 Square Feet
    • Dimensions: 15X11
    Recreation room
    • Features: Flooring (Carpet)
    • Level: Basement
    • Area: 308 Square Feet
    • Dimensions: 22X14
    Heating
    • Natural Gas, Forced Air, Sep Heating Systems - 2+, Radiant Floor
    Cooling
    • Central Air
    Appliances
    • Included: Range, Microwave, Dishwasher, Refrigerator, Disposal, Stainless Steel Appliance(s), Wine Refrigerator, Range Hood
    • Laundry: Main Level
    Features
    • Dry Bar, Built-in Features, Walk-In Closet(s)
    • Flooring: Hardwood
    • Windows: Screens
    • Basement: Finished,Crawl Space,Full
    • Number of fireplaces: 1
    • Fireplace features: Family Room
    Interior area
    • Total structure area: 0
    • Total interior livable area: 2,090 sqft

    Property

    Parking
    • Total spaces: 2
    • Parking features: Asphalt, Garage Door Opener, On Site, Garage Owned, Detached, Garage
    • Garage spaces: 2
    • Has uncovered spaces: Yes
    Accessibility
    • Accessibility features: No Disability Access
    Features
    • Stories: 2
    • Patio & porch: Deck, Patio
    Lot
    • Dimensions: 51X123X52X123
    • Features: Landscaped
    Details
    • Parcel number: 12331040320000
    • Special conditions: List Broker Must Accompany
    • Other equipment: Sump Pump

    Construction

    Type & style
    • Home type: SingleFamily
    • Property subtype: Single Family Residence
    Materials
    • Block, Other
    • Foundation: Block, Concrete Perimeter
    • Roof: Asphalt
    Condition
    • New construction: No
    • Year built: 2019

    Utilities & green energy

    • Sewer: Public Sewer
    • Water: Public

    Community & HOA

    Community
    • Features: Curbs, Sidewalks, Street Lights, Street Paved
    • Security: Security System
    HOA
    • Services included: None
    Location
    • Region: Lake Forest

    Financial & listing details

    • Price per square foot: $742/sqft
    • Tax assessed value: $1,305,338
    • Annual tax amount: $23,535
    • Date on market: 8/15/2024
    • Listing terms: Cash
    • Ownership: Fee Simple

    Price history

    DateEventPrice
    10/7/2024Sold$1,550,000+11.1%$742/sqft
    Source: MRED as distributed by MLS GRID #12135498 Report a problem
    8/30/2024Contingent$1,395,000$667/sqft
    Source: MRED as distributed by MLS GRID #12135498 Report a problem
    8/15/2024Listed for sale$1,395,000+203.3%$667/sqft
    Source: MRED as distributed by MLS GRID #12135498 Report a problem
    2/28/2019Sold$460,000$220/sqft
    Source: Public Record Report a problem

    Public tax history

    YearProperty taxesTax assessment
    2024$25,539 +8.5%$451,558 +3.8%
    2023$23,536 +11%$435,069 +13.9%
    2022$21,197 +127.8%$381,961 +7%
    2021$9,306 +2.3%$357,055 +117.7%
    2020$9,099 +8.7%$164,048 +1.9%
    2019$8,368 +94.2%$161,036 -6.9%
    2018$4,309 $173,022 +1.7%
    2017$4,309 -5.6%$170,130 +5.1%
    2016$4,566 -1.6%$161,936 +6.2%
    2015$4,641 +2.1%$152,482 +9.9%
    2014$4,548 +6.6%$138,703 -0.9%
    2012$4,266 +10.2%$139,906 -9.4%
    2011$3,870 +7.5%$154,492 -10.5%
    2010$3,601 -49.9%$172,558 -8.4%
    2009$7,182 +120.3%$188,444 -2%
    2008$3,260 -0.2%$192,211 +2.8%
    2006$3,268 -3.4%$187,049
    2005$3,384 -3.9%--
    2004$3,520 -6.8%--
    2003$3,776 -4.3%--
    2002$3,945 --
    2001-- $120,902 +5.6%
    2000$4,270 $114,492
    Find assessor info on the county website

    Neighborhood: 60045

    Nearby schools

    GreatSchools rating
    Schools provided by the listing agent
    • Elementary: Sheridan Elementary School
    • Middle: Deer Path Middle School
    • High: Lake Forest High School
    • District: 67

    Source: MRED as distributed by MLS GRID. This data may not be complete. We recommend contacting the local school district to confirm school assignments for this home.

    Get a cash offer in 3 minutes
    Find out how much your home could sell for in as little as 3 minutes with a no-obligation cash offer.
    Estimated market value
    $1,680,100
    Get a cash offer in 3 minutes
    Find out how much your home could sell for in as little as 3 minutes with a no-obligation cash offer.
    Estimated market value
    $1,680,100