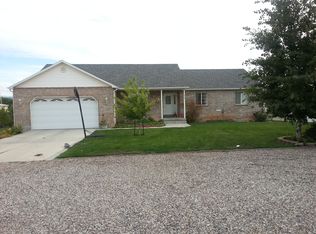
Open floor plan has been tastefully designed with a family in mind. Main floor has hand scraped acacia wood floors, and includes formal living room, family room with built in entertainment center, Kitchen with a walk in pantary and range hood that exhasts outside, Two bedroom, bathroom with travertine flooring. Master suite with walk in closet, large tile shower, deep garden tub and travertine flooring. Spacious laundry/mudroom with deep farm sink and plenty of cabinet space. Custom built locker's with drawers for all your coats, jackets, backpacks and shoes. Basement includes large family room with fireplace with stone mantle, three bedrooms, Full bath with travertine flooring, large storage room, Utility room with two 40 gallon water heaters, water softner and energy-efficient furnace. Walkout basement to a 21x36 covered grill porch with lighting and natural gas hookup for barbecuing. Yard enclosed with cinder block fence for full privacy. Brick and stucco exterior with dark brown soffit/fascia and garage door. Time set recessed lighting in soffit/fascia along with Christmas outlets. Deep garage which is insulated and drywalled. Landscaping with automatic sprinkler and drip system. Three raised garden beds.
This property is not currently displayed as for sale or rent on Zillow. This may be different from what's on other websites or public sources.