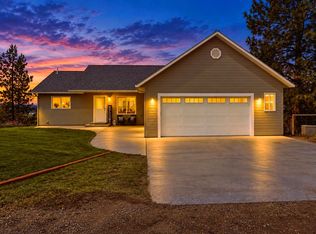
Positioned on 5.3 private acres of ponderosa pine in Stevensville, this horse ready acreage offers a 3-bedroom, 3-bathroom, 3,072 sq ft multi-level home with a rare combination of refined craftsmanship, meaningful improvements, and a setting that is hard to replicate in today's Bitterroot Valley. The main level is designed for living and entertaining at full scale. A vaulted great room anchored by a wood-burning stove and framed by walls of windows brings the surrounding pines and natural light deep into the home. Knotty pine cabinetry, hardwood floors, and a log staircase with hand-crafted railing carry the timber character throughout. Off the main level, a covered timber frame deck, engineered to support the Sundance Hamilton spa, creates an elevated outdoor living space with views over the pond and property, making it the natural gathering point in every season. The oversized primary suite occupies its own wing of the upper level, a generous space with a barn door entry and a fully reconfigured ensuite bathroom completed in 2025 by Beartooth Bathrooms. The renovation relocated the shower to the high-ceiling side of the room, adding a glass enclosure with rain and handheld fixtures, double vanity, and updated finishes throughout. The lower level extends the home's functionality with 2 additional bedrooms, a full bathroom, and direct access to a ground-level patio, connecting to the landscaped grounds, spring-fed pond, and outdoor living areas beyond. This level provides the separation and privacy that works equally well for guests or a dedicated home office setup. Together, the tiered deck, covered patio, and ground-level patio create a layered indoor-outdoor living experience that flows from the main entertaining spaces all the way to the pond's edge — spend your morning exploring your acreage and two ponds, framed by mature ponderosa pines and landscape lighting, in a setting that simply does the work for you. The grounds include a 30 x 36 detached shop with 220 AMP service and extended Wi-Fi, a loafing shed barn with tack room, and fenced pasture. Major documented improvements include a 30 kWh EcoFlow DELTA Pro Ultra whole-home battery backup system, Nano roof preservation treatment, well pump and pressure system upgrade, and a 2026 pond and waterway enhancement. Located in Stevensville, Montana's oldest community, conveniently located near the Bitterroot River, Lee Metcalf National Wildlife Refuge, Kootenai Creek trailhead, and downtown Stevensville dining and entertainment.
Active under contract
Price cut: $20K (9/3)
$959,000
156 El Capitan Loop, Stevensville, MT 59870
3beds
3,072sqft
Single Family Residence
Built in 2001
5.3 Acres Lot
$-- Zestimate®
$312/sqft
$-- HOA
What's special
Fenced pastureKnotty pine cabinetryElevated outdoor living spaceUpdated finishes throughoutFully reconfigured ensuite bathroomWalls of windowsDouble vanity
- 53 days
- 1,453
- 130
Likely to sell faster than
Zillow last checked:
Listing updated:
Listed by:
Sara Camiscioni 406-880-6616,
ERA Lambros Real Estate Missoula
Source: MRMLS,MLS#: 30076746
Facts & features
Interior
Bedrooms & bathrooms
- Bedrooms: 3
- Bathrooms: 3
- Full bathrooms: 2
- 3/4 bathrooms: 1
Heating
- Forced Air, Gas, Wood Stove
Cooling
- Ductless
Appliances
- Included: Dryer, Dishwasher, Microwave, Range, Refrigerator, Water Purifier, Washer
- Laundry: Washer Hookup
Features
- Basement: Full
- Number of fireplaces: 1
Interior area
- Total structure area: 3,072
- Total interior livable area: 3,072 sqft
- Finished area below ground: 1,528
Video & virtual tour
Property
Parking
- Total spaces: 2
- Parking features: Additional Parking, Circular Driveway
- Attached garage spaces: 2
Features
- Patio & porch: Covered, Deck, Patio
- Exterior features: Garden, Hot Tub/Spa, Rain Gutters, RV Hookup, Storage
- Has spa: Yes
- Spa features: Hot Tub
- Fencing: Cross Fenced,Electric,Perimeter,Split Rail
- Has view: Yes
- View description: Mountain(s), Creek/Stream, Valley, Trees/Woods
- Has water view: Yes
- Water view: true
Lot
- Size: 5.3 Acres
- Features: Front Yard, Gentle Sloping, Landscaped, Meadow, Pasture, Secluded, Spring, Views, Wooded
Details
- Additional structures: Shed(s), Workshop
- Parcel number: 13187030202120000
- Special conditions: Standard
- Horse amenities: Tack Room
Construction
Type & style
- Home type: SingleFamily
- Property subtype: Single Family Residence
Materials
- Foundation: Poured
- Roof: Asphalt
Condition
- New construction: No
- Year built: 2001
Utilities & green energy
- Sewer: Private Sewer, Septic Tank
- Water: Well
- Utilities for property: Electricity Connected, Natural Gas Connected
Community & HOA
Community
- Security: Security System
HOA
- Has HOA: No
Location
- Region: Stevensville
Financial & listing details
- Price per square foot: $312/sqft
- Tax assessed value: $904,850
- Annual tax amount: $3,612
- Date on market: 8/14/2026
- Listing agreement: Exclusive Right To Sell
Estimated market value
Not available
Estimated sales range
Not available
Not available
Price history
| Date | Event | Price |
|---|---|---|
| 9/3/2026 | Price change | $959,000-2%$312/sqft |
Source:  MRMLS #30076746 Report a problem MRMLS #30076746 Report a problem | ||
| 8/14/2026 | Listed for sale | $979,000+9.1%$319/sqft |
Source: MRMLS #30076746 Report a problem | ||
| 8/1/2023 | Sold | -- |
Source: MRMLS #30008652 Report a problem | ||
| 7/6/2023 | Listed for sale | $897,000+81.2%$292/sqft |
Source: MRMLS #30008652 Report a problem | ||
| 5/15/2020 | Sold | -- |
Source: MRMLS #22002422 Report a problem | ||
| 4/25/2020 | Pending sale | $495,000$161/sqft |
Source: Keller Williams Western MT #22002422 Report a problem | ||
| 3/19/2020 | Listed for sale | $495,000$161/sqft |
Source: The Partner Group #22002422 Report a problem | ||
| 2/29/2020 | Pending sale | $495,000$161/sqft |
Source: The Partner Group #22002422 Report a problem | ||
| 2/27/2020 | Listed for sale | $495,000$161/sqft |
Source: The Partner Group #22002422 Report a problem | ||
Public tax history
| Year | Property taxes | Tax assessment |
|---|---|---|
| 2025 | $4,388 +13.9% | $889,900 +33.2% |
| 2024 | $3,854 +20.3% | $668,200 +18.3% |
| 2023 | $3,204 +5.8% | $564,800 +33.3% |
| 2022 | $3,029 +6.6% | $423,800 |
| 2021 | $2,842 -5.1% | $423,800 +7.3% |
| 2020 | $2,994 +3.3% | $395,100 |
| 2019 | $2,899 +8.5% | $395,100 +13.5% |
| 2018 | $2,673 +0.8% | $348,200 |
| 2017 | $2,651 +4.1% | $348,200 +2.4% |
| 2016 | $2,546 -1.4% | $340,200 |
| 2015 | $2,582 +4.1% | $340,200 +74% |
| 2014 | $2,481 +3.6% | $195,464 +2.3% |
| 2013 | $2,394 -3.1% | $191,140 +2.6% |
| 2012 | $2,470 | $186,296 |
| 2011 | -- | -- |
| 2010 | -- | -- |
| 2009 | -- | -- |
| 2008 | -- | $260,500 |
| 2007 | -- | $260,500 |
| 2006 | -- | $260,500 +2% |
| 2005 | -- | $255,400 |
| 2004 | -- | $255,400 |
| 2003 | -- | $255,400 +54.7% |
| 2002 | -- | $165,100 |
Find assessor info on the county website
Monthly payment
Est. payment
Payment breakdown
Explore the cost of this home by adjusting the details. Changes won't be saved.Climate risks
Neighborhood: 59870
- $633,4004 bd3 ba2.3k sqft161 El Capitan Loop, Stevensville, MT 59870Off Market

- $553,2002 bd1 ba1.2k sqft187 El Capitan Loop, Stevensville, MT 59870Off Market
- $604,8003 bd1 ba1.4k sqft144 El Capitan Loop, Stevensville, MT 59870Off Market
- $740,7003 bd1 ba396 sqft5560 Eastside Hwy, Stevensville, MT 59870Off Market
Similar homes
- $949,9004 bd3 ba3.2k sqft1095 Iron Cap Dr, Stevensville, MT 59870Active
 MLS ID #30072050, Jen Baugus, Epique Realty. MRMLS
 - $849,9994 bd4 ba3.5k sqft85 Edge Dr, Stevensville, MT 59870Active
 MLS ID #30070808, Bri O'Leary, Engel & Völkers Western Frontier - Stevensville. MRMLS
 - $969,0004 bd2 ba2.9k sqft478 Higgins Ln, Stevensville, MT 59870Active
 MLS ID #30077538, Alana C Schaefer, Keller Williams Western MT. MRMLS
 - $649,5003 bd2 ba2.5k sqft456 Sapphire Ln, Stevensville, MT 59870Active Under Contract
 MLS ID #30074038, Andrea Raulston, Keller Williams Western MT. MRMLS
 - $879,9993 bd4 ba2.9k sqft5282 Otto Way, Florence, MT 59833ActiveMLS ID #30076232, Sandra McNamara, Glacier Sotheby's International Realty Hamilton. MRMLS
- $764,0003 bd2 ba1.9k sqft652 Pathfinder Rd S, Stevensville, MT 59870ActiveMLS ID #30070220, Erica Siphers, EXIT Realty Bitterroot Valley South. MRMLS
- $800,0003 bd3 ba2.6k sqft607 Eight Mile Creek Rd, Florence, MT 59833ActiveMLS ID #30076454, Tara Zeiler, MontTerra. MRMLS
- $775,0004 bd3 ba2.7k sqft669 Groff Ln, Stevensville, MT 59870ActiveMLS ID #30077984, Stacie Roberts, Berkshire Hathaway HomeServices - Hamilton. MRMLS
- $835,0003 bd2 ba3.1k sqft5394 Meadowlark Ln, Florence, MT 59833ActiveMLS ID #30067435, Abigail Pendergast, Premier Group LLC. MRMLS
- $899,0003 bd2 ba2.5k sqft1012 Josie Ct, Stevensville, MT 59870ActiveMLS ID #30076378, Emily Mackenroth, TheAgency Missoula. MRMLS
- $875,0003 bd2 ba2.1k sqft4464 Collie Ct, Stevensville, MT 59870ActiveMLS ID #30078112, Debbie D Thrall, Reed Real Estate. MRMLS
- $749,0005 bd3 ba2.4k sqft314 Kootenai Creek Rd #308, Stevensville, MT 59870Active Under ContractMLS ID #30066491, Susanne K Schmidt, Berkshire Hathaway HomeServices - Hamilton. MRMLS
- $599,0004 bd2 ba2.2k sqft4064 Larkspur Ln, Stevensville, MT 59870ActiveMLS ID #30076697, Sara Camiscioni, ERA Lambros Real Estate Missoula. MRMLS
- $595,0003 bd2 ba2k sqft646 Three Mile Creek Rd, Stevensville, MT 59870ActiveMLS ID #30077343, Beckie Peterson, Windermere R E Missoula. MRMLS
- $699,0003 bd2 ba1.7k sqft4664 Watt Ln, Stevensville, MT 59870Active Under ContractMLS ID #30075940, Dawn Maddux, Engel & Völkers Western Frontier - Missoula. MRMLS
- $745,0005 bd3 ba3k sqft193 Cormoret Loop, Florence, MT 59833Active Under ContractMLS ID #30077282, DJ Smith, REMAX Confluence. MRMLS
- $749,9954 bd3 ba2.5k sqft155 Edens Ln, Florence, MT 59833ActiveMLS ID #30071303, Mike Hyde, Real Broker, LLC. MRMLS
- $829,0003 bd2 ba1.9k sqft5582 Klements Ln, Florence, MT 59833ActiveMLS ID #30078072, Jamie Lynn Miller, ERA Lambros Real Estate Missoula. MRMLS
- $1,100,0003 bd3 ba1.6k sqft702 Ranch Ridge Ln, Florence, MT 59833ActiveMLS ID #30077991, Cindi Hayne, Glacier Sotheby's International Realty Hamilton. MRMLS
- $899,0006 bd4 ba4.2k sqft337 Gold Ct, Florence, MT 59833ActiveMLS ID #30078567, Bri O'Leary, Engel & Völkers Western Frontier - Stevensville. MRMLS
