WOULD YOU BENEFIT BY HAVING MANY ROOMS AND PLENTY OF SPACE IN YOUR NEW HOME? Take a look at this one! ...MAIN LEVEL: An open wall separates the Living Rm from the Kitchen w/full-sized Dining area. There are 3 Bedrooms, 2 Baths, a utility/laundry closet, an upper deck over an immense back yard, and a 24 x 28 garage w/entry to the kitchen. ...DOWN the STAIRS: or at walk-in level from the backyard through a covered porch, there's a huge 26.5 x 36 great room with a utility sink, and lots of cabinets & counter tops for storage, 3 more 10 x 12-13' rooms (6 in all), a bathroom, & a full utility/storm shelter room are down the hall. PARK LIKE NEIGHBORHOOD: There are curbed streets and elegant homes. Each one is on a large, spread-out lot. All are beautifully maintained and landscaped. There is NO HOA and there are NO DUES, just a loosely held set of common-sense rules. VERY CONVENIENT: WalMart, Ingles Grocery, Tractor Supply, a Credit Union, other beneficial businesses, and a public swimming pool & park are within just a few minutes. The County Seat of Claiborne, the hospital, jobs, schools, banks, churches, restaurants, and a complete array of stores and services are all around. LINCOLN MEMORIAL UNIVERSITY (& Museum), Harrogate (TN), & the Cumberland Gap to Middlesboro, (KY) are about 15-20 minutes away. Knoxville is within an hour's drive. SOLD AS IS
For sale
$395,000
156 El Sara Dr, New Tazewell, TN 37825
3beds
2,800sqft
Single Family Residence, Residential
Built in 2000
0.83 Acres Lot
$389,200 Zestimate®
$141/sqft
$-- HOA
What's special
Curbed streets
- 299 days |
- 185 |
- 6 |
Zillow last checked:
Listing updated:
Listed by:
Teresa M Suarez 423-733-9380,
Creek Country Real Estate 423-733-9380
Source: Lakeway Area AOR,MLS#: 709423
Facts & features
Interior
Bedrooms & bathrooms
- Bedrooms: 3
- Bathrooms: 3
- Full bathrooms: 3
Heating
- Central, Space Heater
Cooling
- Ceiling Fan(s), Central Air
Appliances
- Included: Dishwasher, Dryer, Electric Range, Refrigerator, Washer
Features
- Eat-in Kitchen
- Flooring: Carpet, Hardwood, Vinyl
- Windows: Blinds
- Basement: Finished,Walk-Out Access
- Number of fireplaces: 1
- Fireplace features: Free Standing, Gas Log
Interior area
- Total interior livable area: 2,800 sqft
- Finished area above ground: 1,400
- Finished area below ground: 1,400
Property
Parking
- Total spaces: 2
- Parking features: Garage - Attached
- Attached garage spaces: 2
Features
- Patio & porch: Covered, Porch
- Exterior features: Balcony
Lot
- Size: 0.83 Acres
- Dimensions: 102 x 32 x 59 x 210 x 153 x 214
- Features: Level, Rolling Slope
Details
- Parcel number: 108A C 00400 000
Construction
Type & style
- Home type: SingleFamily
- Architectural style: Contemporary,Ranch
- Property subtype: Single Family Residence, Residential
Materials
- Brick, Frame
- Foundation: Slab
Condition
- New construction: No
- Year built: 2000
Utilities & green energy
- Sewer: Septic Tank
- Water: Public
- Utilities for property: Electricity Available, Water Connected, Unknown Internet
Community & HOA
HOA
- Has HOA: No
Location
- Region: New Tazewell
Financial & listing details
- Price per square foot: $141/sqft
- Tax assessed value: $186,000
- Annual tax amount: $1,088
- Date on market: 6/29/2026
- Electric utility on property: Yes
Estimated market value
$389,200
$370,000 - $409,000
$2,230/mo
Price history
| Date | Event | Price |
|---|---|---|
| 6/29/2026 | Listed for sale | $395,000$141/sqft |
Source:  East Tennessee Realtors #1319572 Report a problem East Tennessee Realtors #1319572 Report a problem | ||
| 6/11/2026 | Pending sale | $395,000$141/sqft |
Source: East Tennessee Realtors #1319572 Report a problem | ||
| 4/14/2026 | Price change | $395,000-3.7%$141/sqft |
Source: East Tennessee Realtors #1319572 Report a problem | ||
| 12/3/2025 | Price change | $410,000-10.7%$146/sqft |
Source: East Tennessee Realtors #1319572 Report a problem | ||
| 10/22/2025 | Listed for sale | $459,000+325%$164/sqft |
Source: East Tennessee Realtors #1319572 Report a problem | ||
| 1/3/2001 | Sold | $108,000+839.1%$39/sqft |
Source: Public Record Report a problem | ||
| 6/26/2000 | Sold | $11,500$4/sqft |
Source: Public Record Report a problem | ||
Public tax history
| Year | Property taxes | Tax assessment |
|---|---|---|
| 2025 | $1,088 | $46,500 |
| 2024 | $1,088 +1.7% | $46,500 |
| 2023 | $1,070 +15% | $46,500 |
| 2022 | $930 +1.6% | $46,500 +31% |
| 2021 | $915 | $35,500 |
| 2020 | $915 | $35,500 |
| 2019 | $915 | $35,500 |
| 2018 | $915 +0% | $35,500 |
| 2017 | $915 | $35,500 -2.7% |
| 2016 | $915 +1.2% | $36,475 |
| 2015 | $905 | $36,475 |
Find assessor info on the county website
Monthly payment
Est. payment
Payment breakdown
Explore the cost of this home by adjusting the details. Changes won't be saved.Climate risks
Neighborhood: 37825
Nearby schools
GreatSchools rating
- 4/10Tazewell-New Tazewell Elementary SchoolGrades: K-4Distance: 1.9 mi
- 2/10Soldiers Memorial Middle SchoolGrades: 5-8Distance: 2.4 mi
- 3/10Claiborne High SchoolGrades: 9-12Distance: 2.3 mi
- $332,100-- bd2 ba1.7k sqft152 El Sara Dr, New Tazewell, TN 37825Off Market
- $12,200-- bd-- ba-- sqftSnodgrass Rd, New tazewell, TN 37825Off Market
- $15,500-- bd-- ba-- sqftSnodgrass Rd, New tazewell, TN 37825Off Market
- $463,6003 bd3 ba2.5k sqft182 El Sara Dr, New Tazewell, TN 37825Off Market
- $278,200-- bd2 ba1.3k sqftSnodgrass Rd, New tazewell, TN 37825Off Market
- $388,1003 bd2 ba1.7k sqft142 El Sara Dr, New Tazewell, TN 37825Off Market
- $17,000-- bd-- ba-- sqft194 El Sara Dr, New tazewell, TN 37825Off Market
- $528,400-- bd2 ba2.4k sqft194 El Sara Dr, New Tazewell, TN 37825Off Market
A local agent can set up tours, give advice and negotiate with sellers.
A local lender can help you make sure your offer is ready when you are.
Similar homes
- $395,0003 bd2 ba2.5k sqft155 Neely Dr, New Tazewell, TN 37825For Sale
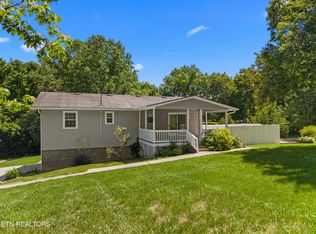
 MLS ID #1343685, Vickie Rowe, Crye-Leike Premier Real Estate. East Tennessee Realtors
 - $349,0004 bd3 ba2.5k sqft216 Mountain Rd, New Tazewell, TN 37825For Sale
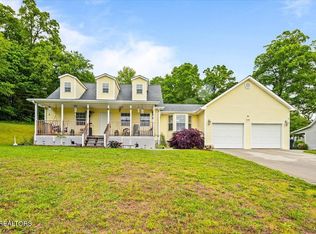 MLS ID #1340320, Tyler Elkins, Alco Builders & Realty Co. East Tennessee Realtors
 - $355,9003 bd2 ba2.1k sqft454 Wildcat Hollow Rd, New Tazewell, TN 37825For Sale
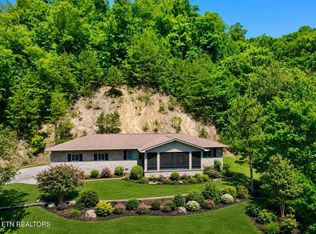 MLS ID #1340114, Daniel Martin, Backwoods Realty & Development. East Tennessee Realtors
 - $398,0003 bd3 ba3.3k sqft980 Blue Top Rd, Tazewell, TN 37879For Sale
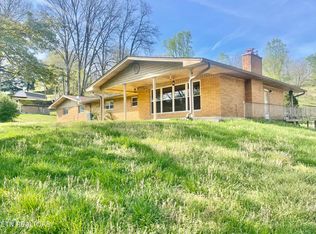 MLS ID #1335577, Deborah Fields, Realty Group. East Tennessee Realtors
 - $249,9003 bd2 ba1.7k sqft309 Allison St, New Tazewell, TN 37825For SaleMLS ID #1346824, Beth Robbins, Realty Group. East Tennessee Realtors
- $278,0003 bd2 ba1.5k sqft230 Adair Dr, New Tazewell, TN 37825For SaleMLS ID #1337361, Jackson Bledsoe, Stone Realty & Auction. East Tennessee Realtors
- $259,9003 bd2 ba1.4k sqft404 Church St, New Tazewell, TN 37825For SaleMLS ID #1349888, Deborah Fields, Realty Group. East Tennessee Realtors
- $375,0003 bd3 ba3k sqft188 White Ave, Harrogate, TN 37752For SaleMLS ID #1343618, Steve Mason, REMAX PROFESSIONAL'S. East Tennessee Realtors
- $379,9003 bd2 ba2.8k sqft1567 Little Sycamore Rd, Tazewell, TN 37879For SaleMLS ID #1345384, Jennifer Prichard, Realty Group. East Tennessee Realtors
- $365,0003 bd3 ba2.1k sqft235 Parliament Rd, Harrogate, TN 37752For SaleMLS ID #1330465, Deborah Iles, King Real Estate Services,Inc. East Tennessee Realtors
- $255,0003 bd2 ba1.4k sqft1151 Coffey Rd, New Tazewell, TN 37825For SaleMLS ID #1335637, Mike Brock, Realty Group. East Tennessee Realtors
- $375,0003 bd2 ba2.7k sqft129 Jefferson St, Harrogate, TN 37752For SaleMLS ID #1344758, Laura Begley, Backwoods Realty & Development. East Tennessee Realtors
- $249,9003 bd2 ba1.5k sqft705 Robin Dr, New Tazewell, TN 37825For SaleMLS ID #1350030, Steve Koleno, Beycome Brokerage Realty, LLC. East Tennessee Realtors
- $379,9003 bd3 ba2k sqft3500 Poor Valley Rd, Rutledge, TN 37861For Sale
 MLS ID #712514, Alohnia Burchett, RE/MAX Real Estate Ten Midtown. Lakeway Area AOR
 - $289,9004 bd2 ba1.9k sqft5494 Lone Mountain Rd, New Tazewell, TN 37825For SaleMLS ID #1349399, Larry Sharp, Backwoods Realty & Development. East Tennessee Realtors
- $434,0003 bd3 ba2.1k sqft140 Lancaster St, Harrogate, TN 37752For SaleMLS ID #1322540, Steve Mason, REMAX PROFESSIONAL'S. East Tennessee Realtors
- $339,0005 bd3 ba2.1k sqft227 Southern Ln, Tazewell, TN 37879For SaleMLS ID #1347250, Matt Gibson, Coldwell Banker Bisceglia Real. East Tennessee Realtors
- $400,0006 bd4 ba3.8k sqft264 Norfolk Cir, Harrogate, TN 37752For SaleMLS ID #1342950, Steve Mason, REMAX PROFESSIONAL'S. East Tennessee Realtors
- $349,9005 bd2 ba2.2k sqft311 Greever Hollow Rd, Tazewell, TN 37879For SaleMLS ID #1344754, Jennifer Nunn, Ball Realty & Auction, Inc.. East Tennessee Realtors
- $399,9004 bd3 ba2.6k sqft170 Yorkshire Dr, Harrogate, TN 37752For SaleMLS ID #1317658, Kevin Carroll, Backwoods Realty & Development. East Tennessee Realtors
