Skip main navigation
Pending
  • $249,999

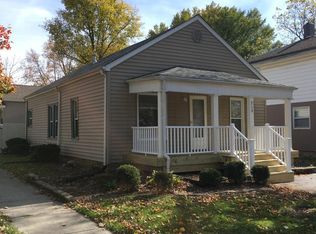
    156 Erie St, Valparaiso, IN 46383

    2beds
    958sqft
    : 
    $1,602/mo
    Get pre-qualified
    Single Family Residence
    Built in 1880
    4,356 Square Feet Lot
    $-- Zestimate®
    $261/sqft
    $-- HOA

    What's special

    Historic charmModern luxuryTimeless craftsmanship
    Welcome to this truly one-of-a-kind downtown Valparaiso home, where timeless craftsmanship meets modern luxury. This beautifully reimagined 2-bedroom, 2-bath residence was taken down to the studs in 2017 and thoughtfully rebuilt, blending today's conveniences with the character and charm that make historic homes so special. Inside, you'll find soaring 9-foot ceilings, an open and inviting floor plan, and stunning restored original hardwood floors that perfectly complement the home's rich carpenter-crafted trim, moldings, and architectural details. Every update was carefully designed to preserve the home's old-world elegance while providing the comfort and efficiency of modern living. The spacious kitchen and bathrooms have been completely updated with quality finishes, creating a move-in-ready home that feels both sophisticated and welcoming. Situated in the heart of downtown Valparaiso, this exceptional property offers an unbeatable lifestyle. Enjoy an easy stroll to award-winning restaurants, boutique shopping, coffee shops, parks, festivals, and everything that makes downtown Valparaiso one of Northwest Indiana's most desirable destinations. A rare opportunity to own a home where historic charm, thoughtful renovation, and an unbeatable location come together seamlessly.
    22 days
    398
    21

    Zillow last checked:

    Listing updated:

    Listed by:

    Bryan Bennett,

    Century 21 Alliance Group 219-462-2090

    Source: NIRA as distributed by MLS GRID,MLS#: 843513MLS Logo

      Facts & features

      Interior

      Bedrooms & bathrooms
      • Bedrooms: 2
      • Bathrooms: 2
      • Full bathrooms: 1
      • 1/2 bathrooms: 1
      Rooms
      • Room types: Bedroom 2, Primary Bedroom, Kitchen, Family Room, Dining Room
      Primary bedroom
      • Level: Main
      • Area: 140
      • Dimensions: 14.0 x 10.0
      Bedroom 2
      • Level: Main
      • Area: 100
      • Dimensions: 10.0 x 10.0
      Dining room
      • Level: Main
      • Area: 208
      • Dimensions: 16.0 x 13.0
      Family room
      • Level: Main
      • Area: 208
      • Dimensions: 16.0 x 13.0
      Kitchen
      • Level: Main
      • Area: 143
      • Dimensions: 13.0 x 11.0
      Other
      • Level: Main
      • Area: 108
      • Dimensions: 9.0 x 12.0
      Heating
      • Natural Gas, Other
      Appliances
      • Included: Dishwasher, Range Hood, Refrigerator, Microwave, Gas Water Heater
      • Laundry: Gas Dryer Hookup, Washer Hookup, Main Level, Laundry Room
      Features
      • Ceiling Fan(s), Open Floorplan, Kitchen Island, High Ceilings, Eat-in Kitchen
      • Basement: Storage Space
      • Has fireplace: No
      Interior area
      • Total structure area: 958
      • Total interior livable area: 958 sqft
      • Finished area above ground: 958

      Property

      Parking
      • Parking features: Off Street, On Street, Kitchen Level, Alley Access, Additional Parking
      Features
      • Levels: One
      • Patio & porch: Covered
      • Exterior features: Private Yard, Rain Gutters
      • Pool features: None
      • Fencing: Partial
      • Has view: Yes
      • View description: Neighborhood, Other
      Lot
      • Size: 4,356 Square Feet
      • Features: Back Yard, Rectangular Lot, Landscaped, Front Yard, Few Trees
      Details
      • Parcel number: 640924303002000004
      • Special conditions: None

      Construction

      Type & style
      • Home type: SingleFamily
      • Property subtype: Single Family Residence
      Condition
      • New construction: No
      • Year built: 1880

      Utilities & green energy

      • Electric: 100 Amp Service
      • Sewer: Public Sewer
      • Water: Public
      • Utilities for property: Cable Connected, Water Connected, Sewer Connected, Natural Gas Connected, Electricity Connected

      Community & HOA

      Community
      • Security: Smoke Detector(s)
      • Subdivision: Valparaiso
      HOA
      • Has HOA: No
      Location
      • Region: Valparaiso

      Financial & listing details

      • Price per square foot: $261/sqft
      • Tax assessed value: $124,400
      • Annual tax amount: $1,094
      • Date on market: 8/6/2026
      • Listing agreement: Exclusive Right To Sell
      • Listing terms: Cash,VA Loan,FHA,Conventional

        Estimated market value

        Not available

        Estimated sales range

        Not available

        Not available

        Price history

        DateEventPrice
        8/10/2026Pending sale$249,999$261/sqft
        Source: NIRA as distributed by MLS GRID #843513 Report a problem
        8/6/2026Listed for sale$249,999+378.9%$261/sqft
        Source: NIRA as distributed by MLS GRID #843513 Report a problem
        6/21/2017Sold$52,200-10%$54/sqft
        Source: NIRA as distributed by MLS GRID #415413 Report a problem
        5/31/2017Pending sale$58,000$61/sqft
        Source: RE/MAX Pace Realty #415413 Report a problem
        5/30/2017Listed for sale$58,000$61/sqft
        Source: RE/MAX Pace Realty #415413 Report a problem

        Public tax history

        YearProperty taxesTax assessment
        2025$1,094 +22%$124,400 -0.8%
        2024$896 -0.1%$125,400 +13.3%
        2023$897 +18.1%$110,700 +8.6%
        2022$759 +19.4%$101,900 +14.1%
        2021$636 +7.5%$89,300 +9.8%
        2020$591 +5.6%$81,300 +4.6%
        2019$560 +262.6%$77,700 +3.7%
        2018$154 $74,900 -6.3%
        2017$154 -30.7%$79,900 +0.9%
        2016$223 +49.4%$79,200 +6.2%
        2014$149 +7.2%$74,600 +4.6%
        2013$139 +14.3%$71,300 +3.3%
        2012$122 +2%$69,000 +0.3%
        2011$119 +2%$68,800 +1.3%
        2010$117 -3.4%$67,900 -7%
        2009$121 $73,000 +1.2%
        2006-- $72,100 +9.2%
        2005-- $66,000
        Find assessor info on the county website

        Monthly payment

        Est. payment

        Payment breakdown

        Explore the cost of this home by adjusting the details. Changes won't be saved.
        All calculations are estimates and provided by Zillow, Inc. for informational purposes only. Actual amounts may vary.
        HOA fees may include property taxes on listings classified as Co-Ops. Contact the listing agent and/or owner for fee details.
        See how much you could borrow to make a competitive offer.

        Climate risks

        Neighborhood: 46383

        Getting around

        88 / 100
        Very Walkable
        23 / 100
        Minimal Transit
        58 / 100
        Bikeable

        Nearby schools

        GreatSchools rating

        A local agent can set up tours, give advice and negotiate with sellers.

        A local lender can help you make sure your offer is ready when you are.

        Browse local experts