Skip main navigation
Sold
  • Price Unknown

    156 Essence Ave, Thibodaux, LA 70301

    3beds
    1,438sqft
    Single Family Residence, Residential
    Built in 2016
    6,969 Square Feet Lot
    $234,900 Zestimate®
    $--/sqft
    $1,689 Estimated rent

    Home value

    $234,900

    $223,000 - $247,000

    $1,689/mo

    Zestimate® history
    Loading
    Loading...

    Owner options

    List your home for rent

    $1,689/mo

    Rent Zestimate®

    Find your next renter with Zillow Rental Manager. Plus, with online applications, you can quickly screen prospective tenants – for free.

    Learn more

    $1,689/mo

    Rent Zestimate®

    Refinance and save

    Refinancing to a lower rate could help reduce your monthly payments and save thousands over the life of the loan.

    See today's rates

    Explore your selling options

    Work with a Zillow partner agent

    Leverage their expertise and Zillow's premium Showcase listings to get your home seen by more buyers.

    Get started

    List with your own agent

    Get your home in front of millions of buyers by listing it on Zillow.

    Learn how to do it

    Sell it yourself

    Take full control of how buyers see your home on Zillow by listing For Sale by Owner (FSBO).

    List your home

    What's special

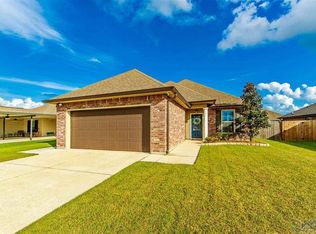
    STORAGE AND PARKING GALORE! This 3-bedroom, 2-bath home is packed with added features and amenities. Equipped with LAS hurricane shutters and security storm doors on both the front and back doors, this home ensures your safety and peace of mind. A whole home surge protector and an advanced HVAC system with an air scrubber and LED UV lights offer protection and sterilization against mold, viruses, animal dander, and bacteria. The home includes custom shelving in the garage, master closet, and an additional bedroom closet for optimal organization. A 12' x 15' workshop with a loft provides extra storage space, electricity, and a generator hookup, complete with a 5' covered porch area. Additionally, a second shed measuring 10' x 16' also has electricity, providing even more storage options. Parking is a breeze with a single-car garage and a spacious 27' x 32' carport, which doubles as an entertainment area with lighting and fans. With so much to offer, this home is a must-see. Schedule your showing today to explore all the exceptional features of this property!

    Zillow last checked:

    Listing updated:

    Listed by:

    April Horn,

    1 Percent Lists United

    Bought with:

    Aaron Frymoyer, 995710636

    eXp Realty, LLC

    Source: ROAM MLS,MLS#: 2024000180MLS Logo

    Facts & features

    Interior

    Bedrooms & bathrooms
    • Bedrooms: 3
    • Bathrooms: 2
    • Full bathrooms: 2
    Rooms
    • Room types: Bedroom, Primary Bedroom
    Primary bedroom
    • Features: En Suite Bath, Ceiling Fan(s), Walk-In Closet(s)
    • Level: First
    • Area: 222.75
    • Width: 16.5
    Bedroom 1
    • Level: First
    • Area: 100
    • Dimensions: 10 x 10
    Bedroom 2
    • Level: First
    • Area: 100
    • Dimensions: 10 x 10
    Heating
    • Central
    Cooling
    • Central Air, Ceiling Fan(s)
    Appliances
    • Included: Elec Stove Con, Dishwasher, Microwave, Range/Oven
    • Laundry: Electric Dryer Hookup, Washer Hookup
    Features
    • See Remarks
    • Doors: Storm Door(s)
    • Windows: Storm Shutters
    Interior area
    • Total structure area: 2,804
    • Total interior livable area: 1,438 sqft

    Property

    Parking
    • Total spaces: 4
    • Parking features: 4+ Cars Park, Carport, Garage, Garage Door Opener
    • Has garage: Yes
    • Has carport: Yes
    Features
    • Stories: 1
    • Patio & porch: Covered, Patio
    • Exterior features: Rain Gutters
    • Pool features: Above Ground
    • Fencing: Wood
    Lot
    • Size: 6,969 Square Feet
    • Dimensions: 60 x 115
    Details
    • Additional structures: Storage
    • Parcel number: 0010037292
    • Special conditions: Standard

    Construction

    Type & style
    • Home type: SingleFamily
    • Architectural style: Traditional
    • Property subtype: Single Family Residence, Residential
    Materials
    • Vinyl Siding, Brick
    • Foundation: Slab
    Condition
    • New construction: No
    • Year built: 2016

    Utilities & green energy

    • Gas: None
    • Sewer: Comm. Sewer
    • Water: Public

    Community & HOA

    Community
    • Security: Smoke Detector(s)
    • Subdivision: Magnolia Landing
    Location
    • Region: Thibodaux

    Financial & listing details

    • Tax assessed value: $198,000
    • Annual tax amount: $2,292
    • Date on market: 1/4/2024
    • Listing terms: Cash,Conventional,FHA,FMHA/Rural Dev,VA Loan

    Price history

    DateEventPrice
    6/28/2024Sold--
    Source: ROAM MLS #2024000180 Report a problem
    6/7/2024Pending sale$229,000$159/sqft
    Source: ROAM MLS #2024000180 Report a problem
    4/16/2024Price change$229,000-2.6%$159/sqft
    Source: ROAM MLS #2024000180 Report a problem
    4/1/2024Price change$235,000-2.1%$163/sqft
    Source: ROAM MLS #2024000180 Report a problem
    1/19/2024Price change$240,000-2%$167/sqft
    Source: ROAM MLS #2024000180 Report a problem
    1/4/2024Listed for sale$245,000+8.9%$170/sqft
    Source: ROAM MLS #2024000180 Report a problem
    7/29/2022Sold--
    Source: ROAM MLS #166019 Report a problem
    7/14/2022Contingent$225,000$156/sqft
    Source: Bayou MLS #166019 Report a problem
    7/11/2022Listed for sale$225,000$156/sqft
    Source: Bayou MLS #166019 Report a problem
    1/15/2016Sold--
    Source: Public Record Report a problem

    Public tax history

    YearProperty taxesTax assessment
    2025$2,292 +1.7%$19,800
    2024$2,253 +128.9%$19,800 +22.8%
    2023$984 -46.4%$16,120
    2022$1,835 +107.5%$16,120
    2021$885 -18%$16,120
    2020$1,078 +47.5%$16,120 +16.4%
    2019$731 $13,850
    2018$731 $13,850
    2017$731 -1%$13,850 +432.7%
    2016$738 +145.1%$2,600
    2015$301 $2,600
    Find assessor info on the county website

    Neighborhood: 70301

    Nearby schools

    GreatSchools rating
    Schools provided by the listing agent
    • District: Lafourche Parish

    Source: ROAM MLS. This data may not be complete. We recommend contacting the local school district to confirm school assignments for this home.