Skip main navigation
Closed
  • Price Unknown

    156 Essence Dr, Victoria, TX 77904

    3beds
    1,816sqft
    Single Family Residence
    Built in 2025
    3.47 Acres Lot
    $414,700 Zestimate®
    $--/sqft
    $2,794 Estimated rent

    Home value

    $414,700

    Estimated sales range

    Not available

    $2,794/mo

    Zestimate® history
    Loading
    Loading...

    Owner options

    List your home for rent

    $2,794/mo

    Rent Zestimate®

    Find your next renter with Zillow Rental Manager. Plus, with online applications, you can quickly screen prospective tenants – for free.

    Learn more

    $2,794/mo

    Rent Zestimate®

    Refinance and save

    Refinancing to a lower rate could help reduce your monthly payments and save thousands over the life of the loan.

    See today's rates

    Explore your selling options

    Work with a Zillow partner agent

    Leverage their expertise and Zillow's premium Showcase listings to get your home seen by more buyers.

    Get started

    List with your own agent

    Get your home in front of millions of buyers by listing it on Zillow.

    Learn how to do it

    Sell it yourself

    Take full control of how buyers see your home on Zillow by listing For Sale by Owner (FSBO).

    List your home

    What's special

    Open floor planSpacious back patioSleek stainless steel appliancesStunning viewsDurable vinyl floorsElegant quartz countertopsAbundant storage
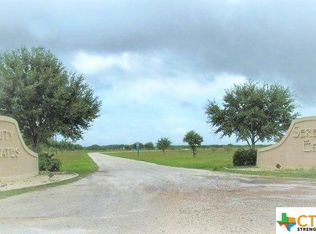
    Are you ready to embrace tranquility and relaxation? Your dream home awaits! This breathtaking 3-bedroom, 2-bath residence, complete with a dedicated office, has been expertly crafted by Busa Homes and is designed to fulfill all your desires. As you drive into the picturesque Serenity Estates neighborhood and approach your nearly 3.5-acre sanctuary, you'll be welcomed by a spacious concrete driveway, stunning views, and plenty of wildlife. Step inside, and you'll be captivated by the expansive, beautifully designed kitchen, featuring a generous pantry, sleek stainless steel appliances, abundant storage, elegant quartz countertops, and custom cabinets with a stylish hood. The open floor plan creates an inviting atmosphere, perfect for entertaining friends and family. Retreat to the luxurious master bedroom, where you'll find a walk-in closet, a double vanity, and a beautifully tiled shower—your personal oasis for ultimate relaxation. Additional highlights of this remarkable home include a convenient mud area, a thoughtfully designed split floor plan, durable vinyl floors, and a spacious back patio that invites you to enjoy the great outdoors. Your serene escape is just a call away!

    Zillow last checked:

    Listing updated:

    Listed by:

    Chris McDowell 361-215-0747,

    Coldwell Banker D'Ann Harper

    Bought with:

    NON-MEMBER AGENT TEAM, TREC #null

    Non Member Office

    , TREC #null

    Source: Central Texas MLS,MLS#: 583965MLS LogoOriginating MLS: Victoria Area Association of REALTORS

    Facts & features

    Interior

    Bedrooms & bathrooms
    • Bedrooms: 3
    • Bathrooms: 2
    • Full bathrooms: 2
    Heating
    • Central
    Cooling
    • Central Air
    Appliances
    • Included: Dishwasher, Electric Range, Electric Water Heater, Microwave, Range Hood, Some Electric Appliances
    • Laundry: Laundry in Utility Room, Laundry Room
    Features
    • Ceiling Fan(s), Cathedral Ceiling(s), Double Vanity, Multiple Closets, Open Floorplan, Pull Down Attic Stairs, Split Bedrooms, Shower Only, Separate Shower, Walk-In Closet(s), Kitchen Island, Pantry, Walk-In Pantry
    • Flooring: Vinyl
    • Attic: Pull Down Stairs
    • Has fireplace: No
    • Fireplace features: None
    Interior area
    • Total interior livable area: 1,816 sqft

    Property

    Parking
    • Total spaces: 2
    • Parking features: Garage
    • Garage spaces: 2
    Features
    • Levels: One
    • Stories: 1
    • Exterior features: None
    • Pool features: None
    • Fencing: None
    • Has view: Yes
    • View description: None
    • Body of water: None
    Lot
    • Size: 3.47 Acres
    Details
    • Parcel number: 89611
    • Special conditions: Builder Owned

    Construction

    Type & style
    • Home type: SingleFamily
    • Architectural style: Traditional
    • Property subtype: Single Family Residence
    Materials
    • HardiPlank Type, Stone Veneer
    • Foundation: Slab
    • Roof: Composition,Shingle
    Condition
    • Under Construction
    • New construction: Yes
    • Year built: 2025
    Details
    • Builder name: Busa Homes

    Utilities & green energy

    • Sewer: Not Connected (at lot), Public Sewer
    • Water: Private, Well

    Community & neighborhood

    Community
    • Community features: None
    Location
    • Region: Victoria
    • Subdivision: Serenity Estate Sub

    Other

    Other facts
    • Listing agreement: Exclusive Right To Sell
    • Listing terms: Cash,Conventional,FHA,VA Loan

    Price history

    DateEventPrice
    3/19/2026Sold--
    Source: Central Texas MLS #583965 Report a problem
    3/13/2026Pending sale$420,000$231/sqft
    Source: Central Texas MLS #583965 Report a problem
    2/9/2026Price change$420,000-2.3%$231/sqft
    Source: Central Texas MLS #583965 Report a problem
    12/27/2025Listed for sale$430,000$237/sqft
    Source: Central Texas MLS #583965 Report a problem
    12/18/2025Contingent$430,000$237/sqft
    Source: Central Texas MLS #583965 Report a problem
    11/17/2025Price change$430,000-1.1%$237/sqft
    Source: Central Texas MLS #583965 Report a problem
    10/21/2025Price change$435,000-2.1%$240/sqft
    Source: Central Texas MLS #583965 Report a problem
    8/31/2025Price change$444,500-0.1%$245/sqft
    Source: Central Texas MLS #583965 Report a problem
    6/19/2025Listed for sale$445,000$245/sqft
    Source: Central Texas MLS #583965 Report a problem

    Public tax history

    Tax history is unavailable.

    Neighborhood: 77904

    Nearby schools

    GreatSchools rating
    Schools provided by the listing agent
    • District: Nursery ISD

    Source: Central Texas MLS. This data may not be complete. We recommend contacting the local school district to confirm school assignments for this home.