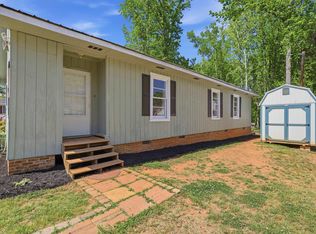
~Serene backyard, square footage, and slow-moving neighborhood~ Detitled and FHA Compliant How often do you find yourself complaining about the long commute to work? 156 Falcon Ridge Dr sits in the quiet Falcon Ridge subdivision just 5 minutes from the intersection of I-85 and I-26, giving you the access needed for a quick drive to work. Inside, the one-level layout flows across 2000+ square feet, including two living spaces, a big kitchen, and the functional separation that comes from having the primary bedroom at one end of the house. Out back, breath in the clear country air as you sit on the porch overlooking your private section of woods. It's peaceful here. With a brand new roof (2026) you're another step closer to worry-free living.
Active
$219,900
156 Falcon Ridge Dr, Boiling Springs, SC 29316
4beds
2,024sqft
Mobile Home
Built in 2002
10,018 Square Feet Lot
$216,700 Zestimate®
$109/sqft
$-- HOA
What's special
Big kitchenBrand new roofPrivate section of woodsOne-level layoutTwo living spaces
- 45 days
- 842
- 85
Zillow last checked:
Listing updated:
Listed by:
Daniel R Bracken 864-380-4537,
Bracken Real Estate
Source: SAR as distributed by MLS GRID,MLS#: 340534
Facts & features
Interior
Bedrooms & bathrooms
- Bedrooms: 4
- Bathrooms: 2
- Full bathrooms: 2
Rooms
- Room types: Main Fl Master Bedroom
Primary bedroom
- Level: First
- Area: 208
- Dimensions: 16x13
Bedroom 2
- Level: First
- Area: 130
- Dimensions: 10x13
Bedroom 3
- Level: First
- Area: 130
- Dimensions: 10x13
Bedroom 4
- Level: First
- Area: 130
- Dimensions: 10x13
Deck
- Level: First
- Area: 170
- Dimensions: 17x10
Dining room
- Level: First
- Area: 130
- Dimensions: 10x13
Great room
- Level: First
- Area: 288
- Dimensions: 18x16
Kitchen
- Level: First
- Area: 143
- Dimensions: 11x13
Laundry
- Level: First
- Area: 91
- Dimensions: 7x13
Living room
- Level: First
- Area: 273
- Dimensions: 21x13
Heating
- Heat Pump, Electricity
Cooling
- Central Air, Electricity
Appliances
- Included: Electric Cooktop, Dishwasher, Microwave, Electric Oven, Wall Oven, Range Hood, Electric Water Heater
- Laundry: 1st Floor, Electric Dryer Hookup, Walk-In, Washer Hookup
Features
- Ceiling Fan(s), Fireplace, Soaking Tub, Ceiling - Smooth, Laminate Counters, Pantry
- Flooring: Carpet, Luxury Vinyl
- Doors: Storm Door(s)
- Has basement: No
- Number of fireplaces: 1
Interior area
- Total interior livable area: 2,024 sqft
- Finished area above ground: 2,024
- Finished area below ground: 0
Property
Parking
- Parking features: Driveway, See Parking Features
- Has uncovered spaces: Yes
Accessibility
- Accessibility features: Accessible Approach with Ramp, Handicap Access
Features
- Levels: One
- Stories: 1
- Patio & porch: Deck, Porch
Lot
- Size: 10,018 Square Feet
- Features: Level
- Topography: Level
Details
- Parcel number: 2500030900
Construction
Type & style
- Home type: MobileManufactured
- Architectural style: Mobile
- Property subtype: Mobile Home
Materials
- Vinyl Siding
- Foundation: Crawl Space
- Roof: Architectural
Condition
- New construction: No
- Year built: 2002
Utilities & green energy
- Sewer: Public Sewer
- Water: Public
Community & HOA
Community
- Features: None
- Security: Smoke Detector(s)
- Subdivision: Falcon Ridge
HOA
- Has HOA: No
Location
- Region: Boiling Springs
Financial & listing details
- Price per square foot: $109/sqft
- Tax assessed value: $122,500
- Annual tax amount: $2,768
- Date on market: 8/12/2026
- Body type: Double Wide
Estimated market value
$216,700
$206,000 - $228,000
Not available
Price history
| Date | Event | Price |
|---|---|---|
| 8/12/2026 | Listed for sale | $219,900-81.7%$109/sqft |
Source:  SAR as distributed by MLS GRID #340534 Report a problem SAR as distributed by MLS GRID #340534 Report a problem | ||
| 6/10/2021 | Sold | $1,200,000+700.5%$593/sqft |
Source: Public Record Report a problem | ||
| 1/24/2020 | Listing removed | $149,900$74/sqft |
Source: CENTURY 21 Blackwell & Co. Realty, Inc. #264600 Report a problem | ||
| 12/3/2019 | Price change | $149,900-3.2%$74/sqft |
Source: CENTURY 21 Blackwell & Co. Realty, Inc. #264600 Report a problem | ||
| 10/16/2019 | Price change | $154,900-3.1%$77/sqft |
Source: CENTURY 21 Blackwell & Co. Realty, Inc. #264600 Report a problem | ||
| 9/27/2019 | Price change | $159,900-3%$79/sqft |
Source: CENTURY 21 Blackwell & Co. Realty, Inc. #264600 Report a problem | ||
| 8/27/2019 | Listed for sale | $164,900+37.4%$81/sqft |
Source: CENTURY 21 BLACKWELL & CO., REALTY, INC.-2 #264600 Report a problem | ||
| 4/15/2002 | Sold | $120,000+380%$59/sqft |
Source: Public Record Report a problem | ||
| 10/31/2001 | Sold | $25,000$12/sqft |
Source: Public Record Report a problem | ||
Public tax history
| Year | Property taxes | Tax assessment |
|---|---|---|
| 2025 | -- | $7,350 |
| 2024 | $2,751 -14.7% | $7,350 -15% |
| 2023 | $3,224 | $8,652 +17.7% |
| 2022 | -- | $7,350 +102.1% |
| 2021 | -- | $3,636 |
| 2020 | -- | $3,636 |
| 2019 | -- | $3,636 |
| 2018 | $1,401 | $3,636 +5.9% |
| 2017 | $1,401 +5.3% | $3,432 |
| 2016 | $1,330 | $3,432 |
| 2015 | $1,330 +202.3% | $3,432 +50% |
| 2014 | $440 | $2,288 |
| 2013 | -- | $2,288 |
| 2012 | -- | -- |
| 2011 | -- | $2,334 |
| 2010 | -- | $2,334 |
| 2009 | -- | $2,334 -3.4% |
| 2008 | -- | $2,415 -23.3% |
| 2006 | $445 | $3,150 +50% |
| 2005 | -- | $2,100 |
| 2004 | $439 +5.5% | $2,100 |
| 2003 | $416 | $2,100 +22.1% |
| 2002 | -- | $1,720 +2766.7% |
| 2001 | $16 | $60 |
Find assessor info on the county website
Monthly payment
Climate risks
Neighborhood: 29316
Nearby schools
Schools provided by the listing agent
- Elementary: 2-Sugar Ridge
- Middle: 2-Boiling Springs
- High: 2-Boiling Springs
Source: SAR as distributed by MLS GRID. This data may not be complete. We recommend contacting the local school district to confirm school assignments for this home.
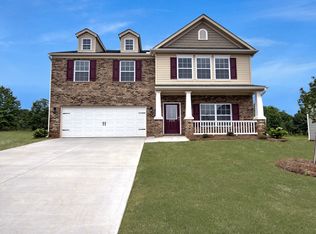
- $318,4004 bd2 ba2.6k sqft429 All Seasons Dr, Boiling Springs, SC 29316Off Market
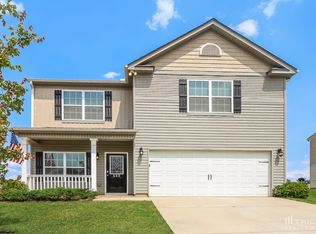
- $291,0004 bd2 ba2k sqft440 All Seasons Dr, Boiling Springs, SC 29316Off Market
- $225,8004 bd3 ba2.1k sqft150 Falcon Ridge Dr, Boiling Springs, SC 29316Off Market
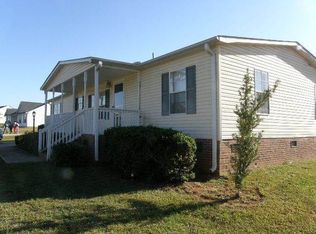
- $163,9003 bd2 ba1.5k sqft151 Falcon Ridge Dr, Boiling Springs, SC 29316Off Market
Similar homes
- $230,0003 bd2 ba1.3k sqft528 Belcher Home Pl, Boiling Springs, SC 29316For Sale
 MLS ID #340468, Ambur Davis, Century 21 Blackwell & Co. SAR as distributed by MLS GRID
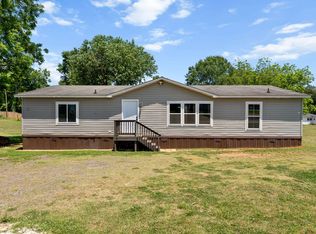
 - $234,9003 bd2 ba1.8k sqft256 Caston Cir, Boiling Springs, SC 29316For Sale
 MLS ID #337294, Tatyana Curdoglo, Reznik Real Estate LLC. SAR as distributed by MLS GRID
 - $214,0003 bd2 ba1.3k sqft104 Old Well Pl, Boiling Springs, SC 29316For Sale
 MLS ID #1590794, Carlos Bedoya, Real Broker Gvl, LLC. Greater Greenville AOR
 - $194,9003 bd2 ba1.5k sqft111 Sherland Dr, Boiling Springs, SC 29316For Sale
 MLS ID #340039, Amy Stafford, Keller Williams Realty. SAR as distributed by MLS GRID
