Skip main navigation
Sold for $335,000
  • $335,000

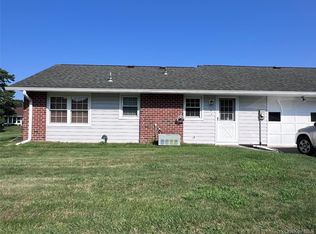
    156 Falmouth Court #A, Ridge, NY 11961

    2beds
    1,085sqft
    Condominium, Residential
    Built in 1973
    -- sqft lot
    $349,500 Zestimate®
    $309/sqft
    $2,369 Estimated rent

    Home value

    $349,500

    $315,000 - $391,000

    $2,369/mo

    Zestimate® history
    Loading
    Loading...

    Owner options

    List your home for rent

    $2,369/mo

    Rent Zestimate®

    Find your next renter with Zillow Rental Manager. Plus, with online applications, you can quickly screen prospective tenants – for free.

    Learn more

    $2,369/mo

    Rent Zestimate®

    Refinance and save

    $2,850/mo

    Est. payment

    Refinancing to a lower rate could help reduce your monthly payments and save thousands over the life of the loan.

    See today's rates

    $2,850/mo

    Est. payment

    Explore your selling options

    Work with a Zillow partner agent

    Leverage their expertise and Zillow's premium Showcase listings to get your home seen by more buyers.

    Get started

    List with your own agent

    Get your home in front of millions of buyers by listing it on Zillow.

    Learn how to do it

    Sell it yourself

    Take full control of how buyers see your home on Zillow by listing For Sale by Owner (FSBO).

    List your home

    What's special

    Natural lightCorner unitCentral air conditioningVersatile bonus roomSpacious bedroomsPrivate trex deckOpen-concept layout
    Welcome to 156 Falmouth Unit #A – Your Stylish Corner Condo in Leisure Village! Nestled in one of Suffolk County’s most desirable gated 55+ communities, this bright and spacious Greenbriar model offers 2 bedrooms, 1 bathroom, and a comfortable, open-concept layout perfect for relaxed living. As a highly sought-after corner unit, the home is filled with natural light thanks to its extra windows and thoughtfully designed floor plan. Step into the inviting heated sunroom, ideal for year-round enjoyment, and continue into a beautiful kitchen featuring granite countertops, stainless steel appliances, and an eat-in dining area that flows seamlessly into the main living space. French doors open to a versatile bonus room, perfect for an office or reading nook, while the private Trex deck offers a peaceful outdoor retreat. This move-in-ready home features two spacious bedrooms, ample closet space, updated flooring, central air conditioning, and a 2-car garage with interior access—along with a designated parking spot and additional assigned parking for visitors. Comfort and convenience are at your fingertips. Leisure Village is more than just a place to live—it's a lifestyle. Enjoy an array of top-tier amenities including a 9-hole golf course, heated in-ground pool, fitness center, walking trails, bocce and shuffleboard courts, catch-and-release fishing ponds, billiards room, craft and ceramics studios, wood shop, and a vibrant clubhouse offering over 40 clubs, social activities, and year-round events. Monthly HOA fees cover roof, siding, and gutter maintenance, 24-hour gated security, landscaping, snow removal, garbage collection, and even basic cable and internet. Whether you're downsizing or searching for a peaceful and active retirement lifestyle, this exceptional home checks all the boxes. Don’t miss this opportunity—schedule your private tour today and experience the best of Leisure Village living!

    Zillow last checked:

    Listing updated:

    Listed by:

    Alex V. Baez 646-830-7660,

    Baez Real Estate, Inc. 929-222-6979

    Bought with:

    Laura Kraker ABR E-PRO SRS, 10401304200

    Exit Realty Achieve

    Mary Kate Furia ABR, 10401320839

    Exit Realty Achieve

    Source: OneKey® MLS as distributed by MLS GRID,MLS#: 848587MLS Logo

    Facts & features

    Interior

    Bedrooms & bathrooms
    • Bedrooms: 2
    • Bathrooms: 1
    • Full bathrooms: 1
    Heating
    • Baseboard
    Cooling
    • Central Air
    Appliances
    • Included: Dishwasher, Dryer, Electric Cooktop, Electric Oven, Electric Range, Electric Water Heater, Refrigerator, Stainless Steel Appliance(s), Washer
    • Laundry: Washer/Dryer Hookup, Electric Dryer Hookup, In Unit, Washer Hookup
    Features
    • First Floor Bedroom, First Floor Full Bath, Crown Molding, Eat-in Kitchen, Granite Counters, Open Kitchen, Walk Through Kitchen
    • Flooring: Carpet, Wood
    • Has basement: No
    • Attic: Pull Stairs
    • Has fireplace: No
    • Common walls with other units/homes: No One Above
    Interior area
    • Total structure area: 1,085
    • Total interior livable area: 1,085 sqft

    Property

    Parking
    • Total spaces: 2
    • Parking features: Assigned, Driveway, Garage, Garage Door Opener, Private
    • Garage spaces: 2
    • Has uncovered spaces: Yes
    Features
    • Patio & porch: Patio
    • Exterior features: Mailbox, Private Entrance
    • Pool features: Community, Fenced, In Ground, Outdoor Pool, Pool Cover
    • Fencing: Full
    Lot
    • Size: 1,208 sqft
    Details
    • Parcel number: 0200192000300028000
    • Special conditions: None

    Construction

    Type & style
    • Home type: Condo
    • Architectural style: Other
    • Property subtype: Condominium, Residential
    • Attached to another structure: Yes
    Condition
    • Estimated
    • Year built: 1973

    Utilities & green energy

    • Sewer: Public Sewer
    • Water: Public
    • Utilities for property: Electricity Connected

    Community & neighborhood

    Security
    • Security features: Gated Community, Security Gate, Security System, Smoke Detector(s), Video Cameras
    Community
    • Community features: Clubhouse, Curbs, Fitness Center, Gated, Golf, Other, Pool, Sidewalks
    Senior living
    • Senior community: Yes
    Location
    • Region: Ridge

    HOA & financial

    HOA
    • Has HOA: Yes
    • HOA fee: $540 monthly
    • Amenities included: Clubhouse, Fitness Center, Gated, Golf Course, Landscaping, Lounge, Maintenance, Maintenance Grounds, Parking, Pool, Security, Snow Removal, Trash
    • Services included: Common Area Maintenance, Maintenance Grounds, Pool Service, Sewer, Snow Removal, Trash
    • Association name: LEISURE VILLAGE
    • Association phone: 631-744-0473

    Other

    Other facts
    • Listing agreement: Exclusive Right To Sell

    Price history

    DateEventPrice
    8/15/2025Sold$335,000-4.3%$309/sqft
    Source: OneKey® MLS as distributed by MLS GRID #848587 Report a problem
    6/24/2025Pending sale$349,997$323/sqft
    Source: OneKey® MLS as distributed by MLS GRID #848587 Report a problem
    5/13/2025Price change$349,997-6.7%$323/sqft
    Source: OneKey® MLS as distributed by MLS GRID #848587 Report a problem
    4/15/2025Listed for sale$375,000$346/sqft
    Source: OneKey® MLS as distributed by MLS GRID #848587 Report a problem

    Public tax history

    Tax history is unavailable.

    Neighborhood: 11961

    Nearby schools

    GreatSchools rating
    Schools provided by the listing agent
    • Elementary: Ridge Elementary School
    • Middle: Longwood Junior High School
    • High: Longwood High School

    Source: OneKey® MLS as distributed by MLS GRID. This data may not be complete. We recommend contacting the local school district to confirm school assignments for this home.

    Get a cash offer in 3 minutes
    Find out how much your home could sell for in as little as 3 minutes with a no-obligation cash offer.
    Estimated market value
    $349,500
    Get a cash offer in 3 minutes
    Find out how much your home could sell for in as little as 3 minutes with a no-obligation cash offer.
    Estimated market value
    $349,500