Skip main navigation
Closed
  • $550,000

    156 Farlow Dr, Knoxville, TN 37934

    5beds
    2,752sqft
    Single Family Residence, Residential
    Built in 1958
    0.48 Acres Lot
    $553,600 Zestimate®
    $200/sqft
    $3,272 Estimated rent

    Home value

    $553,600

    $526,000 - $587,000

    $3,272/mo

    Zestimate® history
    Loading
    Loading...

    Owner options

    List your home for rent

    $3,272/mo

    Rent Zestimate®

    Find your next renter with Zillow Rental Manager. Plus, with online applications, you can quickly screen prospective tenants – for free.

    Learn more

    $3,272/mo

    Rent Zestimate®

    Refinance and save

    $3,165/mo

    Est. payment

    Refinancing to a lower rate could help reduce your monthly payments and save thousands over the life of the loan.

    See today's rates

    $3,165/mo

    Est. payment

    Explore your selling options

    Work with a Zillow partner agent

    Leverage their expertise and Zillow's premium Showcase listings to get your home seen by more buyers.

    Get started

    List with your own agent

    Get your home in front of millions of buyers by listing it on Zillow.

    Learn how to do it

    Sell it yourself

    Take full control of how buyers see your home on Zillow by listing For Sale by Owner (FSBO).

    List your home

    What's special

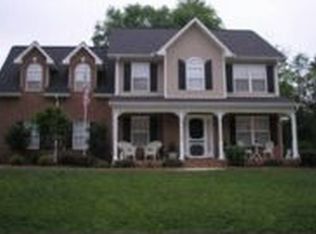
    Beautifully renovated tri-level home in the Farragut school district! Step inside to an open and welcoming main level designed with a seamless flow that places family, entertaining, and connection at the forefront. The living room is highlighted by floor-to-ceiling beadboard, a wood-burning fireplace, and a beautiful historical mantle that anchors the space. The kitchen features butcher block countertops, stainless steel appliances including the refrigerator, and views over the back deck. Just off the kitchen, an oversized mudroom with additional exterior access provides excellent drop-zone functionality and storage. The main-level primary suite is exceptionally spacious and includes a walk-in closet and a beautifully renovated en-suite bath with heated floors, a double marble vanity, and a custom walk-in shower finished with white subway tile and smoky blue herringbone accent tile. Upstairs, three additional bedrooms with sand-and-finish hardwood flooring and a full bath allow everyone their own space and privacy. The lower level includes a generous rec room, a 5th bedroom with trey-ceiling detail, a full bath, and a laundry room—perfect for guests, teens, or multi-generational needs. The garage with workshop area offers valuable hobby and storage space. Outside, the .48-acre corner lot creates a standout setting, offering an enormous side yard for play, gardens, or future outdoor expansion. A large deck provides ample room for entertaining, and a portion of the backyard is already fenced. The large storage shed adds even more convenience. With its mid-century-inspired touches, generous footprint, and move-in-ready renovations, this home delivers incredible value in one of Knoxville's most desirable areas. Come see the space, convenience, and lifestyle waiting here. Welcome Home!

    Zillow last checked:

    Listing updated:

    Listed by:

    Non Member Non Member,

    Realty Executives Associates

    Bought with:

    Spencer Moore, 367133

    MR10 Realty

    Source: RealTracs MLS as distributed by MLS GRID,MLS#: 3101144MLS Logo

    Facts & features

    Interior

    Bedrooms & bathrooms
    • Bedrooms: 5
    • Bathrooms: 3
    • Full bathrooms: 3
    Bedroom 1
    • Features: Walk-In Closet(s)
    • Level: Walk-In Closet(s)
    Dining room
    • Features: Formal
    • Level: Formal
    Living room
    • Features: Great Room
    • Level: Great Room
    Other
    • Features: Breakfast Room
    • Level: Breakfast Room
    Other
    • Features: Office
    • Level: Office
    Heating
    • Central, Electric, Heat Pump
    Cooling
    • Central Air
    Appliances
    • Included: Dishwasher, Disposal, Microwave, Range, Refrigerator, Oven
    • Laundry: Washer Hookup, Electric Dryer Hookup
    Features
    • Walk-In Closet(s)
    • Flooring: Wood, Tile
    • Basement: Crawl Space,Finished,Exterior Entry
    • Number of fireplaces: 1
    Interior area
    • Total structure area: 2,752
    • Total interior livable area: 2,752 sqft
    • Finished area above ground: 2,128
    • Finished area below ground: 624

    Property

    Parking
    • Total spaces: 1
    • Parking features: Garage Door Opener, Garage Faces Side
    • Garage spaces: 1
    Features
    • Levels: Two
    • Stories: 3
    • Patio & porch: Deck, Patio
    Lot
    • Size: 0.48 Acres
    • Dimensions: 208.2 x 117.9 x IRR
    • Features: Corner Lot, Level, Rolling Slope
    • Topography: Corner Lot,Level,Rolling Slope
    Details
    • Additional structures: Storage
    • Parcel number: 143BD016
    • Special conditions: Standard

    Construction

    Type & style
    • Home type: SingleFamily
    • Architectural style: Traditional
    • Property subtype: Single Family Residence, Residential
    Materials
    • Frame, Other, Brick
    Condition
    • New construction: No
    • Year built: 1958

    Utilities & green energy

    • Sewer: Public Sewer
    • Water: Public
    • Utilities for property: Electricity Available, Water Available

    Community & HOA

    Community
    • Subdivision: Cumberland View Heights
    Location
    • Region: Knoxville

    Financial & listing details

    • Price per square foot: $200/sqft
    • Tax assessed value: $294,900
    • Annual tax amount: $1,146
    • Date on market: 11/21/2025
    • Electric utility on property: Yes

    Price history

    DateEventPrice
    1/12/2026Sold$550,000-1.6%$200/sqft
    Source: RealTracs MLS as distributed by MLS GRID #3101144 Report a problem
    12/15/2025Pending sale$559,000$203/sqft
    Source: East Tennessee Realtors #1322567 Report a problem
    11/21/2025Listed for sale$559,000+143%$203/sqft
    Source: East Tennessee Realtors #1322567 Report a problem
    7/29/2016Sold$230,000$84/sqft
    Source: RealTracs MLS as distributed by MLS GRID #2862620 Report a problem
    6/22/2016Pending sale$230,000$84/sqft
    Source: Realty Executives Associates #969076 Report a problem
    6/20/2016Listed for sale$230,000+117%$84/sqft
    Source: Realty Executives Associates #969076 Report a problem
    4/12/2004Sold$106,000+61.8%$39/sqft
    Source: Public Record Report a problem
    1/18/2000Sold$65,500-25.6%$24/sqft
    Source: Public Record Report a problem
    9/28/1999Sold$88,052$32/sqft
    Source: Public Record Report a problem

    Public tax history

    YearProperty taxesTax assessment
    2025$1,146 $73,725
    2024$1,146 $73,725
    2023$1,146 $73,725
    2022$1,146 -6.2%$73,725 +27.9%
    2021$1,222 $57,650 -75%
    2020$1,222 $230,600
    2019$1,222 $230,600 +40.7%
    2018$1,222 $163,900 +184.3%
    2017$1,222 +28.5%$57,650
    2016$951 --
    2015$951 --
    2014$951 +0%--
    2013$951 -44.1%--
    2012$1,700 --
    2011$1,700 $35,275
    2010$1,700 $35,275
    2009$1,700 +16%$35,275 +32.4%
    2008$1,466 $26,650
    2007$1,466 $26,650
    2006$1,466 $26,650
    2005$1,466 +35.5%$26,650 +48.1%
    2004$1,082 +103%$18,000
    2003$533 $18,000
    2002-- $18,000
    2001-- $18,000 -4.5%
    2000-- $18,850
    Find assessor info on the county website

    Neighborhood: 37934

    Nearby schools

    GreatSchools rating
    Schools provided by the listing agent
    • Elementary: Farragut Primary
    • Middle: Farragut Middle School
    • High: Farragut High School

    Source: RealTracs MLS as distributed by MLS GRID. This data may not be complete. We recommend contacting the local school district to confirm school assignments for this home.

    Get a cash offer in 3 minutes
    Find out how much your home could sell for in as little as 3 minutes with a no-obligation cash offer.
    Estimated market value
    $553,600
    Get a cash offer in 3 minutes
    Find out how much your home could sell for in as little as 3 minutes with a no-obligation cash offer.
    Estimated market value
    $553,600