Character & charm surrounds this 3-BR, 2.5-BA brick ranch home nestled in the desirable Nazareth SD. Cherished by the same family for generations, you can feel the warmth & care in every corner. Brick-paved sidewalks guide you to the home, setting the perfect stage for what’s inside. Once through the front door, you are greeted by beautiful HW floors & an abundance of natural light. The expansive living room flows seamlessly into the dining area & the completely remodeled eat-in kitchen, featuring quartz countertops, soft-close cabinets, high-end appliances & recessed lighting. Unwind in the sunroom, leading out to a gorgeous brick patio. The primary BR features a convenient powder room, & the 3rd BR is currently serving as a home office. The lg first-floor cedar closet doubles as a laundry, adding functionality to everyday living. Finished lower level complete with a library, walk-out access to a serene brick paver patio with a fire pit as you take in the views & nature with the woods behind. LL also has an exercise room with storage options & large full BA with a walk-in shower makes this space truly special. Experience the ultimate comfort with oil hot HW heat & C/A, offering the best of both worlds for year-round coziness.*Oversized 2-car garage *Recently paved driveway *Newer furnace & HW heater *Updated 200amp electric & new wiring * Walk up to the recently insulated attic. Schedule your tour today & experience the perfect blend of classic elegance & modern convenience.
Sold for $480,000
$480,000
156 Forest Dr, Nazareth, PA 18064
3beds
2,215sqft
Single Family Residence
Built in 1963
0.28 Acres Lot
$500,800 Zestimate®
$217/sqft
$2,585 Estimated rent
Home value
$500,800
$451,000 - $556,000
$2,585/mo
Zestimate® history
Owner options
List your home for rent
$2,585/mo
Rent Zestimate®
Find your next renter with Zillow Rental Manager. Plus, with online applications, you can quickly screen prospective tenants – for free.
$2,585/mo
Rent Zestimate®
Refinance and save
$3,387/mo
Est. payment
Refinancing to a lower rate could help reduce your monthly payments and save thousands over the life of the loan.
$3,387/mo
Est. payment
Explore your selling options
Work with a Zillow partner agent
Leverage their expertise and Zillow's premium Showcase listings to get your home seen by more buyers.
Get startedList with your own agent
Get your home in front of millions of buyers by listing it on Zillow.
Learn how to do itSell it yourself
Take full control of how buyers see your home on Zillow by listing For Sale by Owner (FSBO).
List your homeWhat's special
Brick ranch homeQuartz countertopsFinished lower levelFire pitAbundance of natural lightCedar closetBrick-paved sidewalks
Zillow last checked:
Listing updated:
Listed by:
Jill Koch 484-239-8377,
BHHS - Choice Properties
Bought with:
Suzan M. Fimiano, RS292774
Weichert Realtors
Source: GLVR,MLS#: 759576 Originating MLS: Lehigh Valley MLS
Originating MLS: Lehigh Valley MLSFacts & features
Interior
Bedrooms & bathrooms
- Bedrooms: 3
- Bathrooms: 3
- Full bathrooms: 2
- 1/2 bathrooms: 1
Bedroom
- Level: First
- Dimensions: 13.06 x 9.08
Bedroom
- Level: First
- Dimensions: 15.04 x 13.04
Bedroom
- Level: First
- Dimensions: 15.00 x 13.00
Dining room
- Description: with built-ins/bench window seat with drawers
- Level: First
- Dimensions: 14.00 x 8.00
Other
- Level: First
- Dimensions: 7.10 x 7.08
Other
- Description: Lovely full bath with walk in shower
- Level: Lower
- Dimensions: 3.11 x 12.01
Half bath
- Description: Off the Master Bedroom
- Level: First
- Dimensions: 3.08 x 4.09
Kitchen
- Description: Beautifully Remodeled with quartz counters
- Level: First
- Dimensions: 14.00 x 11.00
Laundry
- Description: Was a large walk-in cedar closet
- Level: First
- Dimensions: 5.00 x 4.00
Library
- Description: Built in bookshelves/ walk-out to lovely brick paver patio
- Level: Lower
- Dimensions: 21.08 x 13.10
Living room
- Level: First
- Dimensions: 13.04 x 23.11
Other
- Description: Home gym
- Level: Lower
- Dimensions: 12.07 x 16.00
Sunroom
- Description: surrounded by windows w/ outdoor patio
- Level: First
- Dimensions: 8.07 x 13.09
Heating
- Hot Water, Oil
Cooling
- Central Air
Appliances
- Included: Built-In Oven, Dishwasher, Electric Cooktop, Disposal, Oil Water Heater
- Laundry: Washer Hookup, Dryer Hookup, Main Level
Features
- Attic, Dining Area, Eat-in Kitchen, Kitchen Island, Storage, Traditional Floorplan
- Flooring: Hardwood, Tile
- Windows: Replacement Windows
- Basement: Daylight,Exterior Entry,Full,Finished,Other,Walk-Out Access
Interior area
- Total interior livable area: 2,215 sqft
- Finished area above ground: 1,705
- Finished area below ground: 510
Property
Parking
- Total spaces: 2
- Parking features: Attached, Garage, Garage Door Opener
- Attached garage spaces: 2
Features
- Levels: One
- Stories: 1
- Patio & porch: Patio
- Exterior features: Fire Pit, Patio, Shed
- Has view: Yes
Lot
- Size: 0.28 Acres
- Features: Not In Subdivision, Views
Details
- Additional structures: Shed(s)
- Parcel number: J7SE1C 8 18 0421
- Zoning: R10
- Special conditions: None
Construction
Type & style
- Home type: SingleFamily
- Architectural style: Ranch
- Property subtype: Single Family Residence
Materials
- Brick
- Roof: Slate
Condition
- Year built: 1963
Utilities & green energy
- Electric: 200+ Amp Service
- Sewer: Public Sewer
- Water: Public
- Utilities for property: Cable Available
Community & HOA
Community
- Features: Curbs, Sidewalks
- Subdivision: Not in Development
Location
- Region: Nazareth
Financial & listing details
- Price per square foot: $217/sqft
- Tax assessed value: $63,800
- Annual tax amount: $5,520
- Date on market: 9/19/2025
- Cumulative days on market: 5 days
- Listing terms: Cash,Conventional
- Ownership type: Fee Simple
- Road surface type: Paved
Price history
| Date | Event | Price |
|---|---|---|
| 8/11/2025 | Sold | $480,000+6.7%$217/sqft |
Source:  GLVR #759576 Report a problem GLVR #759576 Report a problem | ||
| 6/24/2025 | Pending sale | $449,999$203/sqft |
Source: GLVR #759576 Report a problem | ||
| 6/19/2025 | Listed for sale | $449,999$203/sqft |
Source: GLVR #759576 Report a problem | ||
Public tax history
| Year | Property taxes | Tax assessment |
|---|---|---|
| 2026 | $5,694 +3.1% | $63,800 |
| 2025 | $5,521 +1.4% | $63,800 |
| 2024 | $5,443 +2% | $63,800 |
| 2023 | $5,334 | $63,800 |
| 2022 | $5,334 +608.5% | $63,800 |
| 2021 | $753 | $63,800 |
| 2020 | $753 | $63,800 |
| 2018 | $753 | $63,800 |
| 2017 | -- | $63,800 |
| 2016 | -- | $63,800 |
| 2015 | -- | $63,800 |
| 2014 | -- | $63,800 |
| 2013 | -- | $63,800 |
| 2012 | -- | $63,800 |
| 2011 | -- | $63,800 |
| 2010 | -- | $63,800 |
| 2004 | -- | $63,800 |
| 2003 | -- | $63,800 |
| 2002 | -- | $63,800 |
| 2000 | -- | $63,800 |
Find assessor info on the county website
Neighborhood: 18064
Nearby homes
- $360,2003 bd1 ba1.3k sqft148 Forest Dr, Nazareth, PA 18064Off Market
- $385,0003 bd2 ba2k sqft166 Forest Dr, Nazareth, PA 18064Sold
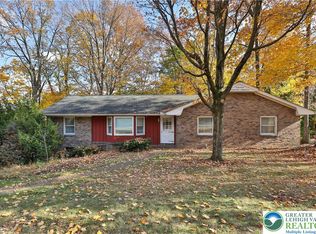
- $480,5003 bd2 ba2.2k sqft157 Forest Dr, Nazareth, PA 18064Off Market
- $361,9003 bd1 ba1.6k sqft140 Forest Dr, Nazareth, PA 18064Off Market
- $397,9003 bd1 ba2.4k sqft145 Forest Dr, Nazareth, PA 18064Off Market
- $460,6004 bd2 ba1.5k sqft169 Forest Dr, Nazareth, PA 18064Off Market
- $405,6004 bd1 ba1.5k sqft130 Forest Dr, Nazareth, PA 18064Off Market
- $543,9003 bd2 ba2.8k sqft208 Forest Dr, Nazareth, PA 18064Off Market
Nearby schools
GreatSchools rating
- 7/10Shafer El SchoolGrades: K-4Distance: 1 mi
- 7/10Nazareth Area Middle SchoolGrades: 7-8Distance: 1.2 mi
- 8/10Nazareth Area High SchoolGrades: 9-12Distance: 1.1 mi
Schools provided by the listing agent
- District: Nazareth
Source: GLVR. This data may not be complete. We recommend contacting the local school district to confirm school assignments for this home.
Get a cash offer in 3 minutes
Find out how much your home could sell for in as little as 3 minutes with a no-obligation cash offer.
Estimated market value
$500,800
Get a cash offer in 3 minutes
Find out how much your home could sell for in as little as 3 minutes with a no-obligation cash offer.
Estimated market value
$500,800
- Pennsylvania
- Northampton County
- Nazareth
- 18064
- 156 Forest Dr
