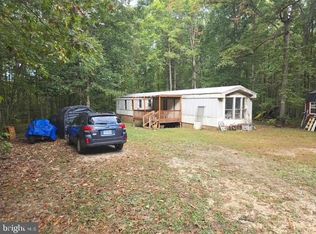
Investor Opportunity with Income in Place! 1997 Manufactured/mobile home offering 3 bedrooms/2 full baths, situated on a private 1.74 acre lot with a deck and cleared surroundings. Property is being sold with an active tenant lease, providing immediate rental income for the new owner. The home is serviced by a private septic system and a community well located on the property, which also supports two adjacent lots. The original 6-acre parcel was legally subdivided and recorded with Louisa County, offering clarity on parcel history and utilities. With ample acreage, established utilities, and tenant occupancy, this property presents a solid opportunity for buy-and-hold investors seeking land value, rental income, or future redevelopment potential (buyer to verify). Do not disturb tenant. Showings by appointment only.
Sold for $110,000
$110,000
156 Foster Trl, Louisa, VA 23093
3beds
1,120sqft
Manufactured Home
Built in 2000
1.74 Acres Lot
$-- Zestimate®
$98/sqft
$-- Estimated rent
Home value
Not available
Estimated sales range
Not available
Not available
Zestimate® history
Owner options
List your home for rent
Find your next renter with Zillow Rental Manager. Plus, with online applications, you can quickly screen prospective tenants – for free.
Refinance and save
$525/mo
Est. payment
Refinancing to a lower rate could help reduce your monthly payments and save thousands over the life of the loan.
$525/mo
Est. payment
Explore your selling options
Work with a Zillow partner agent
Leverage their expertise and Zillow's premium Showcase listings to get your home seen by more buyers.
Get startedList with your own agent
Get your home in front of millions of buyers by listing it on Zillow.
Learn how to do itSell it yourself
Take full control of how buyers see your home on Zillow by listing For Sale by Owner (FSBO).
List your homeWhat's special
Cleared surroundingsAmple acreage
Zillow last checked:
Listing updated:
Listed by:
Amy Donnelly 571-220-4527,
Samson Properties
Bought with:
Jami Harich, 0225174434
Century 21 Redwood Realty
Source: Bright MLS,MLS#: VALA2009074
Facts & features
Interior
Bedrooms & bathrooms
- Bedrooms: 3
- Bathrooms: 2
- Full bathrooms: 2
- Main level bathrooms: 2
- Main level bedrooms: 3
Rooms
- Room types: Bedroom 2, Bedroom 3, Kitchen, Family Room, Bedroom 1, Bathroom 1, Bathroom 2
Bedroom 1
- Level: Main
Bedroom 2
- Level: Main
Bedroom 3
- Level: Main
Bathroom 1
- Level: Main
Bathroom 2
- Level: Main
Family room
- Level: Main
Kitchen
- Level: Main
Heating
- Forced Air, Electric
Cooling
- Heat Pump, Electric
Appliances
- Included: Microwave, Oven, Refrigerator, Electric Water Heater
- Laundry: Hookup, Washer/Dryer Hookups Only
Features
- Bathroom - Tub Shower, Bathroom - Stall Shower, Eat-in Kitchen, Floor Plan - Traditional
- Doors: Storm Door(s)
- Has basement: No
- Has fireplace: No
Interior area
- Total structure area: 1,120
- Total interior livable area: 1,120 sqft
- Finished area above ground: 1,120
- Finished area below ground: 0
Property
Parking
- Total spaces: 2
- Parking features: Driveway
- Uncovered spaces: 2
Accessibility
- Accessibility features: None
Features
- Levels: One
- Stories: 1
- Pool features: None
- Has view: Yes
- View description: Trees/Woods
Lot
- Size: 1.74 Acres
- Features: Backs to Trees, Cleared, Front Yard, Level, No Thru Street, Rural
Details
- Additional structures: Above Grade, Below Grade
- Parcel number: 78 5 D3
- Zoning: RESIDENTIAL
- Zoning description: Residential
- Special conditions: Standard
Construction
Type & style
- Home type: MobileManufactured
- Property subtype: Manufactured Home
Materials
- Aluminum Siding
- Foundation: Block
- Roof: Metal
Condition
- New construction: No
- Year built: 2000
Utilities & green energy
- Electric: 110 Volts
- Sewer: On Site Septic
- Water: Community, Well
- Utilities for property: Electricity Available, Cable Available
Community & HOA
Community
- Subdivision: None Available
HOA
- Has HOA: No
Location
- Region: Louisa
Financial & listing details
- Price per square foot: $98/sqft
- Tax assessed value: $36,000
- Annual tax amount: $259
- Date on market: 1/1/2026
- Listing agreement: Exclusive Right To Sell
- Listing terms: Cash,Negotiable
- Exclusions: Washer & Dryer
- Ownership: Fee Simple
- Total actual rent: 12600
- Body type: Single Wide
Price history
| Date | Event | Price |
|---|---|---|
| 6/5/2026 | Sold | $110,000-12%$98/sqft |
Source:  Bright MLS #VALA2009074 Report a problem Bright MLS #VALA2009074 Report a problem | ||
| 5/6/2026 | Contingent | $125,000$112/sqft |
Source: Bright MLS #VALA2009074 Report a problem | ||
| 4/25/2026 | Price change | $125,000-16.7%$112/sqft |
Source: Bright MLS #VALA2009074 Report a problem | ||
| 1/1/2026 | Listed for sale | $150,000$134/sqft |
Source: Bright MLS #VALA2009074 Report a problem | ||
Public tax history
| Year | Property taxes | Tax assessment |
|---|---|---|
| 2025 | $259 +12.5% | $36,000 +12.5% |
| 2024 | $230 +10.3% | $32,000 +10.3% |
| 2023 | $209 +7.4% | $29,000 +7.4% |
| 2022 | $194 +8% | $27,000 +8% |
| 2021 | $180 | $25,000 |
| 2020 | -- | $25,000 |
| 2018 | $173 | $25,000 +4.2% |
| 2017 | $173 | $24,000 |
| 2016 | $173 +0.8% | $24,000 +0.8% |
| 2015 | $171 +1.6% | $23,800 -0.4% |
| 2013 | $169 -19.7% | $23,900 -5.9% |
| 2012 | $210 | $25,400 -16.4% |
| 2011 | $210 | $30,400 -10.3% |
| 2010 | $210 | $33,900 |
Find assessor info on the county website
Neighborhood: 23093
Nearby homes
- $125,0002 bd2 ba-- sqft163 Foster Trl, Louisa, VA 23093Pending
- $75,0002 acres153 Foster Trl, Louisa, VA 23093Sold
- $573,2003 bd3 ba2.4k sqft390 Roundabout Rd, Louisa, VA 23093Off Market
- $451,7003 bd2 ba1.8k sqft225 Roundabout Creek Rd, Louisa, VA 23093Off Market
- $401,1003 bd3 ba1.6k sqft590 Roundabout Rd, Louisa, VA 23093Off Market
- $335,4003 bd2 ba2k sqft546 Roundabout Rd, Louisa, VA 23093Off Market
- $950,0004 bd4 ba3.3k sqft361 Foster Trl, Louisa, VA 23093Sold
- $375,7003 bd2 ba1.4k sqft235 Roundabout Rd, Louisa, VA 23093Off Market
Nearby schools
GreatSchools rating
- 7/10Moss-Nuckols Elementary SchoolGrades: PK-5Distance: 3.8 mi
- 7/10Louisa County Middle SchoolGrades: 6-8Distance: 10.5 mi
- 6/10Louisa County High SchoolGrades: 9-12Distance: 10.5 mi
Schools provided by the listing agent
- District: Louisa County Public Schools
Source: Bright MLS. This data may not be complete. We recommend contacting the local school district to confirm school assignments for this home.
- Virginia
- Louisa County
- Louisa
- 23093
- 156 Foster Trl
