Skip main navigation
Off market
  • $497,600

    156 Fountainbleau Dr, Opelousas, LA 70570

    3beds
    3,357sqft
    SingleFamily
    Built in 2008
    2 Acres Lot
    $497,600 Zestimate®
    $148/sqft
    $2,180 Estimated rent

    Home value

    $497,600

    $453,000 - $547,000

    $2,180/mo

    Zestimate® history
    Loading
    Loading...

    Owner options

    List your home for rent

    $2,180/mo

    Rent Zestimate®

    Find your next renter with Zillow Rental Manager. Plus, with online applications, you can quickly screen prospective tenants – for free.

    Learn more

    $2,180/mo

    Rent Zestimate®

    Refinance and save

    $2,863/mo

    Est. payment

    Refinancing to a lower rate could help reduce your monthly payments and save thousands over the life of the loan.

    See today's rates

    $2,863/mo

    Est. payment

    Explore your selling options

    Work with a Zillow partner agent

    Leverage their expertise and Zillow's premium Showcase listings to get your home seen by more buyers.

    Get started

    List with your own agent

    Get your home in front of millions of buyers by listing it on Zillow.

    Learn how to do it

    Sell it yourself

    Take full control of how buyers see your home on Zillow by listing For Sale by Owner (FSBO).

    List your home

    What's special

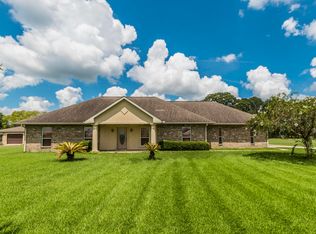
    Quiet country oasis just north of Sunset, with easy access to I-49, on 2 acres. Well maintained custom home with 3357 square feet of living in a split floorplan, 3 bedrooms, 2 and a half baths, office, and large bonus room. Beautiful French doors, large wood beams, stone hearth, and large picture windows make this home stand out from the rest. The kitchen is well appointed with granite countertops, large island, vegetable sink, walk-in pantry, and built-in wine rack. Next to the kitchen is a keeping room, making the home perfect for entertaining. Also, in the kitchen is a separate breakfast area, and bar seating. There is a formal dining room framed by large wooden beams just off of the kitchen, perfect for large family gatherings. Off the hall from the garage entry is a large laundry room with wash sink. Through the living room, which boasts panoramic views of the stocked pond, is a large office behind French doors and stained-glass transom. Attached to the office is a private, brick fenced patio, perfect for morning coffee. A half bath and storage closet are just off of the living room. The master suite is truly an owner's retreat with custom lighting built into the trayed ceiling. Separate master closets are very spacious, with hers having custom shelving and floor to ceiling shoe storage. A beautifully tiled walk-in shower with multiple shower heads, and separate jacuzzi tub, double sinks, and privacy restroom complete the suite. The split floorplan puts the other two bedrooms off of the breakfast area and are joined by a jack and jill bathroom with double sinks and a shower/tub combo. Upstairs is an oversized bonus room perfect for a playroom, home gym, or even a fourth bedroom. If you are looking for more storage there is a workshop with electricity, and is large enough for any hobby, lawn equipment, or even a vehicle. The yard is equipped with an underground pet fence, kennel, and sprinkler system. You will love the character, flow, and space this home has to offer, schedule your showing today!

    This property is not currently displayed as for sale or rent on Zillow. This may be different from what's on other websites or public sources.
    Facts & features

    Interior

    Bedrooms & bathrooms
    • Bedrooms: 3
    • Bathrooms: 3
    • Full bathrooms: 2
    • 1/2 bathrooms: 1
    Heating
    • Forced air, Heat pump, Electric
    Cooling
    • Central
    Appliances
    • Included: Dishwasher, Microwave, Range / Oven, Refrigerator
    • Laundry: Washer Hookup, Electric Dryer Hookup
    Features
    • Walk-In Closet(s), High Ceilings, Separate Shower, Beamed Ceilings, Master Bath, Crown Molding, Office, Varied Ceiling Heights, Multi-Head Shower
    • Flooring: Tile, Carpet, Concrete, Hardwood
    • Windows: Window Treatments
    • Attic: Access Only
    • Has fireplace: Yes
    • Fireplace features: Wood Burning, Electric, Masonry, 1 Fireplace
    Interior area
    • Structure area source: Owner
    • Total interior livable area: 3,357 sqft

    Property

    Parking
    • Total spaces: 2
    Features
    • Patio & porch: Porch, Covered
    • Exterior features: Brick
    • Has spa: Yes
    • Spa features: Bath
    • Has view: Yes
    • View description: Water
    • Has water view: Yes
    • Water view: Water
    • Waterfront features: Lake/Pond, View
    Lot
    • Size: 2 Acres
    • Features: Landscaped, No Outlet Street, Dead-End
    Details
    • Additional structures: Workshop, Shed(s)
    • Parcel number: 0105802000C
    • Zoning: RES
    • Zoning description: res

    Construction

    Type & style
    • Home type: SingleFamily
    • Architectural style: Tudor, 1 1/2 Story
    Materials
    • Roof: Composition
    Condition
    • Year built: 2008

    Utilities & green energy

    • Electric: Elec: SLEMCO
    • Sewer: Mechan Sewer
    • Water: Public
    • Utilities for property: Cable Connected

    Community & HOA

    Community
    • Security: Security System, Smoke Detector(s), Security System Owned
    Location
    • Region: Opelousas

    Financial & listing details

    • Price per square foot: $148/sqft
    • Tax assessed value: $374,400
    • Annual tax amount: $2,170
    • Exclusions: Refrigerator, Other - See Remarks

    Price history

    DateEventPrice
    1/30/2020Listing removed$415,000$124/sqft
    Source: Reliance Real Estate Group #19004220 Report a problem
    7/23/2019Price change$415,000-1.7%$124/sqft
    Source: Reliance Real Estate Group #19004220 Report a problem
    4/24/2019Listed for sale$422,000$126/sqft
    Source: Reliance Real Estate Group #19004220 Report a problem
    2/3/2015Sold--
    Source: Public Record Report a problem

    Public tax history

    YearProperty taxesTax assessment
    2025$2,170 $37,440
    2024$2,170 -0.2%$37,440
    2023$2,175 -12.7%$37,440
    2022$2,491 +0%$37,440
    2021$2,490 +25.1%$37,440
    2020$1,991 -0.3%$37,440
    2019$1,997 $37,440
    2017$1,997 -19.8%$37,440
    2015$2,489 +9.2%$37,440 +9.1%
    2013$2,280 -0.4%$34,330
    2012$2,289 +2.4%$34,330
    2010$2,236 $34,330
    Find assessor info on the county website

    Neighborhood: 70570

    Nearby schools

    GreatSchools rating
    Schools provided by the listing agent
    • Elementary: Park Vista
    • Middle: Opelousas
    • High: Opelousas

    Source: The MLS. This data may not be complete. We recommend contacting the local school district to confirm school assignments for this home.

    Get pre-qualified for a loan
    At Zillow Home Loans, we can pre-qualify you in as little as 5 minutes with no impact to your credit score.

    An equal housing lender. NMLS #10287.

    Sell for more on Zillow
    Get a Zillow Showcase℠ listing at no additional cost and you could sell for .
    $497,600
    2% more
    +$9,952
    With Zillow Showcase(estimated)
    $507,552
