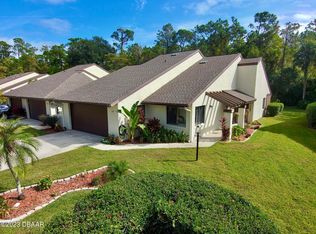
A newly landscaped approach to this home welcomes you to enter and enjoy the masterfully and meticulously remodeled turnkey townhome, in this community where you lock the door and can leave because the ground maintenance is done for you weekly! The home has been remodeled from top to bottom since 2020 beginning with a new roof. Inside the warm Tuscan tones of the home are present from cabinets to counters, to plantation shutters and floor tile throughout. The kitchen remodel has a dine in seating area, large pantry, plenty of new cabinets and granite countertops, a pass-through to the dining and living area which features a Coquina stone fireplace and a bright skylight. The Florida room has been opened up to the living area where it all overlooks the new paver brick patio with side fencing, and a tree lined backyard. The master bedroom ensuite is large and bright and features a vanity separated from the toilet and shower and also includes a walk-in closet. The guest bedroom features beautiful plantation shutters which are also throughout the townhome and has a private entrance to the attached bath for convenience. Let's not forget the garage! It is a two-car garage that has been painted top to bottom with the bottom featuring a beautiful, sealed Epoxy floor! There is nothing to do here but move in and enjoy!! Quarterly HOA fees of $465.00 cover the cable, internet, lawn mowing, exterior paint, termite bond/treatment and common areas. All this is located in the heart of Nascar's Daytona Beach racetrack, International Speedway, One Daytona, Tanger Outlets, Daytona International Airport and your choice of fine restaurants, medical facilities and hospitals.
Closed
$295,000
156 Fox Fire Cir, Daytona Beach, FL 32114
2beds
1,391sqft
Townhouse, Residential
Built in 1984
3,049 Square Feet Lot
$280,000 Zestimate®
$212/sqft
$1,877 Estimated rent
Home value
$280,000
$260,000 - $300,000
$1,877/mo
Zestimate® history
Owner options
List your home for rent
$1,877/mo
Rent Zestimate®
Find your next renter with Zillow Rental Manager. Plus, with online applications, you can quickly screen prospective tenants – for free.
$1,877/mo
Rent Zestimate®
Refinance and save
$2,513/mo
Est. payment
Refinancing to a lower rate could help reduce your monthly payments and save thousands over the life of the loan.
$2,513/mo
Est. payment
Explore your selling options
Work with a Zillow partner agent
Leverage their expertise and Zillow's premium Showcase listings to get your home seen by more buyers.
Get startedList with your own agent
Get your home in front of millions of buyers by listing it on Zillow.
Learn how to do itSell it yourself
Take full control of how buyers see your home on Zillow by listing For Sale by Owner (FSBO).
List your homeWhat's special
Zillow last checked:
Listing updated:
Listed by:
Cynthia Romano 856-889-5252,
Triangle Realty
Bought with:
Lori Sharlow, 3490266
Engel & Voelkers New Smyrna Beach
Source: DBAMLS,MLS#: 1200531
Facts & features
Interior
Bedrooms & bathrooms
- Bedrooms: 2
- Bathrooms: 2
- Full bathrooms: 2
Bedroom 1
- Description: PRIMARY BEDROOM
- Level: Main
- Area: 234 Square Feet
- Dimensions: 13.00 x 18.00
Bedroom 2
- Description: BEDROOM 2
- Level: Main
- Area: 132 Square Feet
- Dimensions: 11.00 x 12.00
Bathroom 1
- Description: MASTER BATH
- Level: Main
- Area: 45 Square Feet
- Dimensions: 5.00 x 9.00
Bathroom 1
- Description: MASTER BATH VANITY AND CLOSET
- Level: Main
- Area: 78 Square Feet
- Dimensions: 6.00 x 13.00
Bathroom 2
- Description: BATHROOM 2
- Level: Main
- Area: 40 Square Feet
- Dimensions: 5.00 x 8.00
Bathroom 2
- Description: ENTRANCE TO BATHROOM 2
- Level: Main
- Area: 15 Square Feet
- Dimensions: 3.00 x 5.00
Kitchen
- Description: WITH NOOK
- Level: Main
- Area: 180 Square Feet
- Dimensions: 9.00 x 20.00
Living room
- Description: LIVING ROOM
- Level: Main
- Area: 350 Square Feet
- Dimensions: 14.00 x 25.00
Office
- Description: DEN/OFFICE
- Level: Main
- Area: 112 Square Feet
- Dimensions: 8.00 x 14.00
Other
- Description: BACK PATIO
- Level: Main
- Area: 297 Square Feet
- Dimensions: 11.00 x 27.00
Other
- Description: FOYER
- Level: Main
- Area: 45 Square Feet
- Dimensions: 5.00 x 9.00
Other
- Description: GARAGE
- Level: Main
- Area: 380 Square Feet
- Dimensions: 19.00 x 20.00
Heating
- Central, Electric
Cooling
- Central Air, Electric
Appliances
- Included: Washer, Refrigerator, Microwave, ENERGY STAR Qualified Water Heater, ENERGY STAR Qualified Refrigerator, ENERGY STAR Qualified Dryer, Electric Water Heater, Electric Oven, Dryer, Disposal, Dishwasher, Convection Oven
- Laundry: Electric Dryer Hookup, In Garage, Washer Hookup
Features
- Ceiling Fan(s), Eat-in Kitchen, Entrance Foyer, Open Floorplan, Primary Bathroom - Shower No Tub, Split Bedrooms, Walk-In Closet(s)
- Flooring: Tile
- Windows: Skylight(s)
- Number of fireplaces: 1
- Fireplace features: Wood Burning
Interior area
- Total interior livable area: 1,391 sqft
Property
Parking
- Total spaces: 2
- Parking features: Attached, Garage Door Opener
- Attached garage spaces: 2
Accessibility
- Accessibility features: Safe Emergency Egress from Home
Features
- Levels: One
- Stories: 1
- Patio & porch: Patio
- Exterior features: Courtyard
- Pool features: None
- Fencing: Back Yard,Wood
- Has view: Yes
- View description: Trees/Woods
Lot
- Size: 3,049 Square Feet
- Features: Zero Lot Line
Details
- Parcel number: 522205000670
Construction
Type & style
- Home type: Townhouse
- Architectural style: Contemporary
- Property subtype: Townhouse, Residential
Materials
- Block, Stucco
- Foundation: Block, Slab
- Roof: Shingle
Condition
- Updated/Remodeled
- New construction: No
- Year built: 1984
Utilities & green energy
- Electric: 200+ Amp Service, 220 Volts in Garage
- Sewer: Public Sewer
- Water: Public
- Utilities for property: Cable Available, Cable Connected, Electricity Connected, Natural Gas Not Available, Sewer Connected, Water Connected
Community & HOA
Community
- Subdivision: Indigo
HOA
- Has HOA: Yes
- Amenities included: Cable TV, Maintenance Grounds, Management, Other
- Services included: Cable TV, Insurance, Internet, Maintenance Grounds, Pest Control
- HOA fee: $465 quarterly
Location
- Region: Daytona Beach
Financial & listing details
- Price per square foot: $212/sqft
- Tax assessed value: $240,883
- Annual tax amount: $2,895
- Date on market: 6/20/2024
- Listing terms: Cash,Conventional,VA Loan
- Electric utility on property: Yes
- Road surface type: Asphalt
Price history
| Date | Event | Price |
|---|---|---|
| 11/15/2024 | Sold | $295,000-3.3%$212/sqft |
Source:  DBAMLS #1200531 Report a problem DBAMLS #1200531 Report a problem | ||
| 11/1/2024 | Pending sale | $305,000$219/sqft |
Source: DBAMLS #1200531 Report a problem | ||
| 10/23/2024 | Contingent | $305,000$219/sqft |
Source: DBAMLS #1200531 Report a problem | ||
| 9/5/2024 | Price change | $305,000-1.6%$219/sqft |
Source: DBAMLS #1200531 Report a problem | ||
| 8/6/2024 | Price change | $310,000-1.6%$223/sqft |
Source: DBAMLS #1200531 Report a problem | ||
| 7/8/2024 | Price change | $314,900-1.3%$226/sqft |
Source: DBAMLS #1200531 Report a problem | ||
| 6/20/2024 | Listed for sale | $319,000+32.9%$229/sqft |
Source: DBAMLS #1200531 Report a problem | ||
| 2/18/2022 | Sold | $240,000+2.1%$173/sqft |
Source: DBAMLS #1091341 Report a problem | ||
| 1/16/2022 | Pending sale | $235,000$169/sqft |
Source:  RE/MAX International #1091341 Report a problem RE/MAX International #1091341 Report a problem | ||
| 1/16/2022 | Contingent | $235,000$169/sqft |
Source: DBAMLS #1091341 Report a problem | ||
| 12/11/2021 | Listed for sale | $235,000+68%$169/sqft |
Source: DBAMLS #1091341 Report a problem | ||
| 2/25/2003 | Sold | $139,900+65.6%$101/sqft |
Source: Public Record Report a problem | ||
| 11/27/1995 | Sold | $84,500$61/sqft |
Source: Public Record Report a problem | ||
Public tax history
| Year | Property taxes | Tax assessment |
|---|---|---|
| 2025 | $4,348 +43.1% | $240,883 +11.9% |
| 2024 | $3,038 +4.9% | $215,222 +3% |
| 2023 | $2,895 +34.9% | $208,954 +30.2% |
| 2022 | $2,146 | $160,542 +3% |
| 2021 | -- | $155,866 +82.4% |
| 2020 | -- | $85,435 +2.3% |
| 2019 | $401 +6.5% | $83,514 +1.9% |
| 2018 | $377 +4.6% | $81,957 +2.1% |
| 2017 | $360 | $80,271 +2.1% |
| 2016 | -- | $78,620 +0.7% |
| 2015 | -- | $78,073 +0.8% |
| 2014 | -- | $77,453 +1.5% |
| 2013 | -- | $76,308 -4.1% |
| 2012 | -- | $79,552 -9.1% |
| 2011 | -- | $87,538 -6.7% |
| 2010 | -- | $93,819 -14.4% |
| 2009 | -- | $109,648 -10.1% |
| 2007 | -- | $121,962 -0.5% |
| 2006 | -- | $122,557 +6.1% |
| 2005 | -- | $115,521 +3% |
| 2004 | -- | $112,156 +50.7% |
| 2003 | -- | $74,437 +2.4% |
| 2002 | -- | $72,692 +1.6% |
| 2001 | -- | $71,548 +12.4% |
| 2000 | -- | $63,674 |
Find assessor info on the county website
Neighborhood: 32114
Nearby homes
- $295,0003 bd2 ba1.5k sqft158 Fox Fire Cir, Daytona Beach, FL 32114Sold
- $296,3003 bd2 ba1.5k sqft154 Fox Fire Cir, Daytona Beach, FL 32114Off Market

- $292,8003 bd2 ba1.5k sqft164 Fox Fire Cir, Daytona Beach, FL 32114Off Market
- $2503 bd2 ba2.2k sqft150 Fox Fire Cir, Daytona beach, FL 32114Off Market
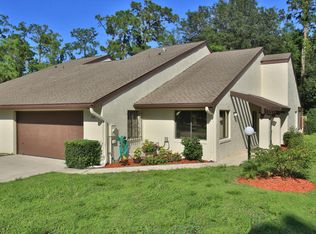
- $311,8003 bd2 ba1.5k sqft150 Fox Fire Cir, Daytona Beach, FL 32114Off Market
- $332,5004 bd3 ba2.3k sqft166 Fox Fire Cir, Daytona Beach, FL 32114Off Market
- $272,4003 bd2 ba2.1k sqft124 Fox Fire Cir, Daytona Beach, FL 32114Off Market
- $257,0003 bd2 ba1.5k sqft148 Fox Fire Cir, Daytona Beach, FL 32114Off Market
Nearby schools
GreatSchools rating
- 3/10Palm Terrace Elementary SchoolGrades: PK-5Distance: 1.4 mi
- 4/10Campbell Middle SchoolGrades: 6-8Distance: 3.4 mi
- 4/10Mainland High SchoolGrades: 9-12Distance: 2.3 mi
Get a cash offer in 3 minutes
Find out how much your home could sell for in as little as 3 minutes with a no-obligation cash offer.
Estimated market value
$280,000
Get a cash offer in 3 minutes
Find out how much your home could sell for in as little as 3 minutes with a no-obligation cash offer.
Estimated market value
$280,000
- Florida
- Volusia County
- Daytona Beach
- 32114
- 156 Fox Fire Cir
Nearby cities
Nearby zip codes
Other Daytona Beach Topics
