Amazing Coleman end unit townhome with lots of extras included Step through the front door and immediately notice the LVP flooring covering the entire first floor lending to the open feel of the home further into the home you will notice the amply sized kitchen with beautiful gray cabinets and quartz counters including an oversized island Gas range and vented microwave will be included along with the dishwasher The kitchen overlooks the Great room with tons of windows to let in the natural light Upstairs you will notice the open loft at the top of the stairs and the Primary bedroom with all the extras Trey ceiling in the bedroom plus an oversized walk in closet the bath will include tiled floors an shower wall plus the double vanity and water closet down the hall you will pass by the laundry room on your way to two nicely sized guest rooms that share a bath across the hallway. Do not wait to set up your appointment
Sold for $366,170
$366,170
156 Garden Vine Trl #528, Coleman Eep Raleigh, NC 27529
3beds
1,924sqft
Townhouse, Residential
Built in 2023
3,049 Square Feet Lot
$335,500 Zestimate®
$190/sqft
$2,011 Estimated rent
Home value
$335,500
$319,000 - $352,000
$2,011/mo
Zestimate® history
Owner options
List your home for rent
$2,011/mo
Rent Zestimate®
Find your next renter with Zillow Rental Manager. Plus, with online applications, you can quickly screen prospective tenants – for free.
$2,011/mo
Rent Zestimate®
Refinance and save
$2,449/mo
Est. payment
Refinancing to a lower rate could help reduce your monthly payments and save thousands over the life of the loan.
$2,449/mo
Est. payment
Explore your selling options
Work with a Zillow partner agent
Leverage their expertise and Zillow's premium Showcase listings to get your home seen by more buyers.
Get startedList with your own agent
Get your home in front of millions of buyers by listing it on Zillow.
Learn how to do itSell it yourself
Take full control of how buyers see your home on Zillow by listing For Sale by Owner (FSBO).
List your homeWhat's special
Zillow last checked:
Listing updated:
Listed by:
Kenny Foreman 919-622-4918,
Lennar Carolinas LLC,
Catherine Cooper 919-664-4582,
Lennar Carolinas LLC
Bought with:
Phani Bolisetty, 288767
AAP Realty
Source: Doorify MLS,MLS#: 2537255
Facts & features
Interior
Bedrooms & bathrooms
- Bedrooms: 3
- Bathrooms: 3
- Full bathrooms: 2
- 1/2 bathrooms: 1
Heating
- Forced Air, Natural Gas, Zoned
Cooling
- Central Air
Appliances
- Included: Dishwasher, Electric Water Heater, Gas Range, Microwave, Plumbed For Ice Maker, Self Cleaning Oven
- Laundry: Laundry Room, Upper Level
Features
- Double Vanity, Entrance Foyer, High Ceilings, Living/Dining Room Combination, Quartz Counters, Smooth Ceilings, Tray Ceiling(s), Walk-In Closet(s), Walk-In Shower, Water Closet
- Flooring: Carpet, Vinyl, Tile
- Has fireplace: No
- Fireplace features: Family Room, Gas, Sealed Combustion
- Common walls with other units/homes: End Unit
Interior area
- Total structure area: 1,924
- Total interior livable area: 1,924 sqft
- Finished area above ground: 1,924
- Finished area below ground: 0
Property
Parking
- Total spaces: 2
- Parking features: Attached, Concrete, Driveway, Garage, Garage Faces Front
- Attached garage spaces: 2
Features
- Levels: Two
- Stories: 2
- Patio & porch: Porch, Screened
- Exterior features: Rain Gutters
- Pool features: Community
- Has view: Yes
Lot
- Size: 3,049 Square Feet
- Dimensions: 31 x 104 x 31 x 100
Construction
Type & style
- Home type: Townhouse
- Architectural style: Transitional
- Property subtype: Townhouse, Residential
- Attached to another structure: Yes
Materials
- Vinyl Siding
- Foundation: Slab
Condition
- New construction: Yes
- Year built: 2023
Utilities & green energy
- Sewer: Public Sewer
- Water: Public
Green energy
- Energy efficient items: Thermostat
Community & HOA
Community
- Features: Pool, Street Lights
- Subdivision: Edge of Auburn
HOA
- Has HOA: Yes
- Amenities included: Pool, Trail(s)
- HOA fee: $230 monthly
Location
- Region: Coleman Eep Raleigh
Financial & listing details
- Price per square foot: $190/sqft
- Date on market: 10/13/2023
Price history
| Date | Event | Price |
|---|---|---|
| 1/12/2024 | Sold | $366,170$190/sqft |
Source:  Doorify MLS #2537255 Report a problem Doorify MLS #2537255 Report a problem | ||
| 11/15/2023 | Pending sale | $366,170$190/sqft |
Source: Doorify MLS #2537255 Report a problem | ||
| 11/1/2023 | Price change | $366,170-2.4%$190/sqft |
Source: Doorify MLS #2537255 Report a problem | ||
| 10/13/2023 | Listed for sale | $375,170$195/sqft |
Source: Doorify MLS #2537255 Report a problem | ||
Public tax history
Tax history is unavailable.
Neighborhood: 27529
Nearby homes
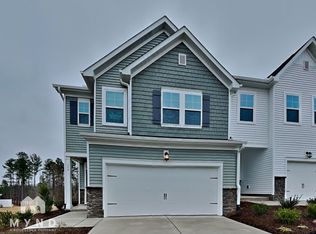
- $379,9003 bd3 ba1.9k sqft156 Garden Vine Trl, Garner, NC 27529Off Market
- $327,1503 bd3 ba1.7k sqft152 Garden Vine Trl #526, Carson East Raleigh, NC 27610Sold

- $329,9903 bd3 ba1.7k sqft152 Garden Vine Trl #527, Carson D Raleigh, NC 27610Sold
- $339,1503 bd3 ba1.7k sqft144 Garden Vine Trl #525, Carson H Raleigh, NC 27610Sold
- $373,500-- bd3 ba2k sqft140 Garden Vine Trl, Raleigh, NC 27610Sold
- $327,1503 bd3 ba1.7k sqft148 Garden Vine Trl #526, Raleigh, NC 27610Sold
- $367,9453 bd3 ba1.9k sqft180 Garden Vine Trl #529, Coleman He Raleigh, NC 27610Sold
- $330,0003 bd3 ba1.8k sqft184 Garden Vine Trl, Raleigh, NC 27610Sold
Nearby schools
GreatSchools rating
- 6/10East Garner ElementaryGrades: PK-5Distance: 3.6 mi
- 4/10East Garner MiddleGrades: 6-8Distance: 3.5 mi
- 7/10South Garner HighGrades: 9-12Distance: 4 mi
Schools provided by the listing agent
- Elementary: Wake County Schools
- Middle: Wake County Schools
- High: Wake County Schools
Source: Doorify MLS. This data may not be complete. We recommend contacting the local school district to confirm school assignments for this home.
Get a cash offer in 3 minutes
Find out how much your home could sell for in as little as 3 minutes with a no-obligation cash offer.
Estimated market value
$335,500
Get a cash offer in 3 minutes
Find out how much your home could sell for in as little as 3 minutes with a no-obligation cash offer.
Estimated market value
$335,500
- North Carolina
- Wake County
- Raleigh
- 27529
- 156 Garden Vine Trl Unit 528
Nearby cities
Nearby neighborhoods
Nearby zip codes
Other Raleigh Topics
