Skip main navigation
Closed
  • $256,000

    156 Gates St, Doylestown, OH 44230

    4beds
    2,034sqft
    Single Family Residence
    Built in 1945
    9,718 Square Feet Lot
    $265,300 Zestimate®
    $126/sqft
    $1,795 Estimated rent

    Home value

    $265,300

    $223,000 - $316,000

    $1,795/mo

    Zestimate® history
    Loading
    Loading...

    Owner options

    List your home for rent

    $1,795/mo

    Rent Zestimate®

    Find your next renter with Zillow Rental Manager. Plus, with online applications, you can quickly screen prospective tenants – for free.

    Learn more

    $1,795/mo

    Rent Zestimate®

    Refinance and save

    $1,596/mo

    Est. payment

    Refinancing to a lower rate could help reduce your monthly payments and save thousands over the life of the loan.

    See today's rates

    $1,596/mo

    Est. payment

    Explore your selling options

    Work with a Zillow partner agent

    Leverage their expertise and Zillow's premium Showcase listings to get your home seen by more buyers.

    Get started

    List with your own agent

    Get your home in front of millions of buyers by listing it on Zillow.

    Learn how to do it

    Sell it yourself

    Take full control of how buyers see your home on Zillow by listing For Sale by Owner (FSBO).

    List your home

    What's special

    Classic fireplaceExtra-wide staircaseNursery or home officeCovered front porchAbundance of windowsEnclosed back patio areaAmple countertop space
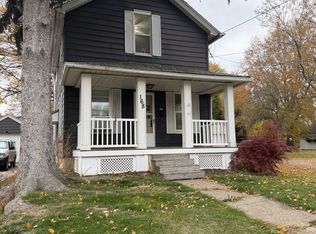
    Welcome to 156 Gates St, Doylestown, OH! This charming classic brick home is situated right in the heart of Doylestown, near all local amenities. The property boasts 4 bedrooms, 1.5 bathrooms, and slightly over 2,000 square feet for you and your family to enjoy. As you approach, you'll be greeted by a delightful covered front porch that overlooks the neighborhood. Upon entering, you'll find a welcoming foyer that leads into the living area, featuring a classic fireplace and an abundance of windows that fill the space with natural light throughout the day. The dining room is generously sized and includes a butler's pantry that connects to the kitchen. This timeless pantry is perfect for your coffee, beverages, and all your daily essentials. The kitchen offers ample countertop space for preparing meals for your family. The first floor also includes a bedroom and a half bathroom. Ascending the extra-wide staircase, you'll discover three additional bedrooms and a full bathroom. The two main bedrooms upstairs are spacious, while the third bedroom is ideal for a nursery or home office. In the basement, you'll find two finished rooms along with a large shower area that can serve as an additional shower or a dog bath. The basement also features a walkout to the enclosed back patio area, which has two paths leading to the garage and the backyard patio. The outdoor space includes a patio and a shed for extra storage. Additionally, being located in the heart of Doylestown means you are within walking distance to Memorial Park, one of the best parks in the area for family activities and gatherings. You can also easily stroll to downtown Doylestown, where you'll find local favorites such as Doc’s Sweet Shop Ice Cream Stand, the Doylestown Public Library, Uptown Grill, Doylestown Coffee House, and more. If you're searching for the perfect home, look no further! Contact our office today to schedule a showing or to submit your offer!

    Zillow last checked:

    Listing updated:

    Listed by:

    Dustin A Purtan office@dustinpurtan.com330-620-5680,

    EXP Realty, LLC.

    Bought with:

    Amee Henderson, 2020008531

    Coldwell Banker Schmidt Realty

    Source: MLS Now,MLS#: 5117073MLS LogoOriginating MLS: Akron Cleveland Association of REALTORS

    Facts & features

    Interior

    Bedrooms & bathrooms
    • Bedrooms: 4
    • Bathrooms: 2
    • Full bathrooms: 1
    • 1/2 bathrooms: 1
    • Main level bathrooms: 1
    • Main level bedrooms: 1
    Bedroom
    • Level: First
    Bedroom
    • Level: Second
    Bedroom
    • Level: Second
    Bedroom
    • Level: Second
    Bathroom
    • Level: First
    Bonus room
    • Level: Lower
    Dining room
    • Level: First
    Entry foyer
    • Level: First
    Kitchen
    • Level: First
    Laundry
    • Level: Lower
    Living room
    • Level: First
    Pantry
    • Level: First
    Workshop
    • Level: Lower
    Heating
    • Forced Air, Gas
    Cooling
    • Central Air
    Features
    • Basement: Full
    • Number of fireplaces: 1
    Interior area
    • Total structure area: 2,034
    • Total interior livable area: 2,034 sqft
    • Finished area above ground: 1,356
    • Finished area below ground: 678

    Property

    Parking
    • Total spaces: 1
    • Parking features: Attached, Driveway, Garage, Paved
    • Attached garage spaces: 1
    Features
    • Levels: One and One Half
    Lot
    • Size: 9,718 Square Feet
    • Features: Corner Lot
    Details
    • Parcel number: 1700211000
    • Special conditions: Standard

    Construction

    Type & style
    • Home type: SingleFamily
    • Architectural style: Bungalow
    • Property subtype: Single Family Residence
    Materials
    • Brick
    • Roof: Asphalt,Fiberglass,Slate
    Condition
    • Year built: 1945

    Utilities & green energy

    • Sewer: Public Sewer
    • Water: Public

    Community & HOA

    Community
    • Subdivision: Village/Doylestown
    HOA
    • Has HOA: No
    Location
    • Region: Doylestown

    Financial & listing details

    • Price per square foot: $126/sqft
    • Tax assessed value: $155,030
    • Annual tax amount: $1,994
    • Date on market: 4/24/2025
    • Cumulative days on market: 20 days
    • Listing terms: Cash,Conventional,FHA,USDA Loan,VA Loan

    Price history

    DateEventPrice
    6/23/2025Sold$256,000-1.5%$126/sqft
    Source: MLS Now #5117073 Report a problem
    5/15/2025Pending sale$259,900$128/sqft
    Source: MLS Now #5117073 Report a problem
    4/24/2025Listed for sale$259,900+134.1%$128/sqft
    Source: MLS Now #5117073 Report a problem
    4/3/2001Sold$111,000+27.7%$55/sqft
    Source: Public Record Report a problem
    11/14/1994Sold$86,900$43/sqft
    Source: MLS Now #681385 Report a problem

    Public tax history

    YearProperty taxesTax assessment
    2024$1,994 +0.1%$54,260
    2023$1,991 +16.8%$54,260 +28%
    2022$1,704 -0.7%$42,390
    2021$1,717 -0.7%$42,390
    2020$1,729 -0.3%$42,390 +3.5%
    2019$1,734 -0.9%$40,960
    2018$1,750 +0.8%$40,960
    2017$1,736 +2.5%$40,960 +4%
    2016$1,694 +0.4%$39,380
    2015$1,687 +12.9%$39,380
    2014$1,494 -5.5%$39,380 -2.8%
    2013$1,580 0%$40,500
    2012$1,581 +0.1%$40,500
    2011$1,580 -2.1%$40,500 -6%
    2010$1,613 -0.3%$43,080
    2009$1,618 -5.8%$43,080
    2008$1,718 +7.9%$43,080 +11%
    2007$1,592 +1.7%$38,800
    2006$1,566 $38,800
    2005-- $38,800 +9.6%
    2004$1,499 +5%$35,400
    2003$1,428 +3.9%$35,400
    2002$1,374 +1.8%$35,400 +9%
    2001$1,350 +4.1%$32,480
    2000$1,297 $32,480
    Find assessor info on the county website

    Neighborhood: 44230

    Nearby schools

    GreatSchools rating
    Schools provided by the listing agent
    • District: Chippewa LSD - 8501

    Source: MLS Now. This data may not be complete. We recommend contacting the local school district to confirm school assignments for this home.

    Get a cash offer in 3 minutes
    Find out how much your home could sell for in as little as 3 minutes with a no-obligation cash offer.
    Estimated market value
    $265,300
    Get a cash offer in 3 minutes
    Find out how much your home could sell for in as little as 3 minutes with a no-obligation cash offer.
    Estimated market value
    $265,300