Skip main navigation
For sale
  • Price cut: $10K (7/3)
    $349,900

    156 Geronimo Trl, Winchester, VA 22602

    3beds
    1,584sqft
    : 
    Loading
    Get pre-qualified
    Single Family Residence
    Built in 1975
    0.29 Acres Lot
    $348,500 Zestimate®
    $221/sqft
    $-- HOA

    What's special

    Comfortable one-level livingWooded surroundingsFully fenced front yardWooded privacyBeautifully landscaped lotTucked among mature treesOpen shelving
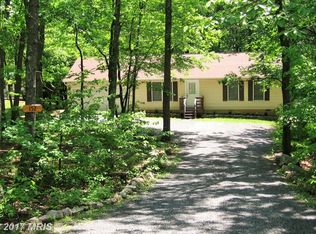
    Welcome to your own private retreat in Shawneeland, where wooded surroundings, community amenities, and comfortable one-level living come together just minutes from Winchester. Tucked among mature trees on a beautifully landscaped lot, this 3-bedroom, 2-bath ranch offers the perfect blend of privacy, character, and move-in-ready comfort. The fully fenced front yard creates a peaceful outdoor escape, complete with a fire pit area ideal for relaxing evenings or entertaining guests. Inside, the home offers warm, inviting living spaces filled with personality, including a spacious living room anchored by a wood-burning fireplace and a charming window seat perfect for reading, dining, or simply enjoying the natural views. The updated kitchen offers both style and functionality with abundant natural light, open shelving, a garden window, and generous prep and storage space. A flexible bonus room provides options for a home office, formal dining room, hobby space, or additional living area, with easy access to the outdoor entertaining space. The spacious primary suite features a walk-in closet and private bath, while two additional bedrooms and a second full bath offer room for guests, family, or work-from-home needs. Outdoor living continues with patio and entertaining space, wooded privacy, and useful storage with an on-site shed. As part of the Shawneeland community, enjoy access to amenities including a lake, beach, playgrounds, picnic areas, and recreational spaces that make every season enjoyable. Conveniently located just minutes from shopping, dining, and downtown Winchester, this home offers a rare opportunity to enjoy peaceful mountain living without sacrificing convenience.
    86 days
    |
    785
    |
    29
    |

    Zillow last checked:

    Listing updated:

    Listed by:

    Traci Shoberg 540-303-7771,

    Samson Properties (540) 348-4911,

    Listing Team: Legacy Real Estate Group

    Source: Bright MLS,MLS#: VAFV2041260MLS Logo

    Loading...

      Facts & features

      Interior

      Bedrooms & bathrooms
      • Bedrooms: 3
      • Bathrooms: 2
      • Full bathrooms: 2
      • Main level bathrooms: 2
      • Main level bedrooms: 3
      Rooms
      • Room types: Living Room, Dining Room, Primary Bedroom, Bedroom 2, Bedroom 3, Kitchen, Laundry, Bathroom 2, Primary Bathroom
      Primary bedroom
      • Features: Walk-In Closet(s), Attached Bathroom
      • Level: Main
      • Area: 216 Square Feet
      • Dimensions: 12 X 18
      Bedroom 2
      • Level: Main
      • Area: 140 Square Feet
      • Dimensions: 10 X 14
      Bedroom 3
      • Level: Main
      • Area: 120 Square Feet
      • Dimensions: 10 X 12
      Primary bathroom
      • Level: Main
      Bathroom 2
      • Level: Main
      Dining room
      • Level: Main
      • Area: 144 Square Feet
      • Dimensions: 12 X 12
      Kitchen
      • Level: Main
      • Area: 143 Square Feet
      • Dimensions: 11 X 13
      Laundry
      • Level: Main
      Living room
      • Features: Fireplace - Wood Burning
      • Level: Main
      • Area: 378 Square Feet
      • Dimensions: 18 X 21
      Heating
      • Heat Pump, Wood Stove, Electric
      Cooling
      • Central Air, Ceiling Fan(s), Electric
      Appliances
      • Included: Dishwasher, Self Cleaning Oven, Refrigerator, Microwave, Dryer, Oven/Range - Electric, Washer, Water Heater, Electric Water Heater
      • Laundry: Main Level, Laundry Room
      Features
      • Ceiling Fan(s), Entry Level Bedroom, Floor Plan - Traditional, Kitchen - Country, Primary Bath(s), Walk-In Closet(s)
      • Windows: Bay/Bow
      • Has basement: No
      • Number of fireplaces: 1
      • Fireplace features: Wood Burning, Wood Burning Stove
      Interior area
      • Total structure area: 1,584
      • Total interior livable area: 1,584 sqft
      • Finished area above ground: 1,584
      • Finished area below ground: 0
      Video & virtual tour

      Property

      Parking
      • Total spaces: 8
      • Parking features: Gravel, Driveway, Off Street
      • Uncovered spaces: 6
      Accessibility
      • Accessibility features: 2+ Access Exits
      Features
      • Levels: One
      • Stories: 1
      • Patio & porch: Deck
      • Pool features: None
      • Fencing: Chain Link,Partial
      Lot
      • Size: 0.29 Acres
      • Features: Backs to Trees, Landscaped, No Thru Street, Private, Wooded
      Details
      • Additional structures: Above Grade, Below Grade, Outbuilding
      • Parcel number: 49A031V34
      • Zoning: R5
      • Special conditions: Standard

      Construction

      Type & style
      • Home type: SingleFamily
      • Architectural style: Ranch/Rambler
      • Property subtype: Single Family Residence
      Materials
      • Vinyl Siding
      • Foundation: Crawl Space
      • Roof: Architectural Shingle
      Condition
      • Good
      • New construction: No
      • Year built: 1975

      Utilities & green energy

      • Sewer: Septic < # of BR
      • Water: Public

      Community & HOA

      Community
      • Subdivision: None Available
      HOA
      • Has HOA: No
      Location
      • Region: Winchester

      Financial & listing details

      • Price per square foot: $221/sqft
      • Tax assessed value: $251,860
      • Annual tax amount: $1,209
      • Date on market: 4/25/2026
      • Listing agreement: Exclusive Right To Sell
      • Listing terms: Cash,Conventional,FHA,USDA Loan,VA Loan
      • Exclusions: Extra Fridge
      • Ownership: Fee Simple

        Estimated market value

        $348,500

        $331,000 - $366,000

        $2,201/mo

        Price history

        DateEventPrice
        7/3/2026Price change$349,900-2.8%$221/sqft
        Source: Bright MLS #VAFV2041260 Report a problem
        6/2/2026Price change$359,900-1.4%$227/sqft
        Source: Bright MLS #VAFV2041260 Report a problem
        4/25/2026Listed for sale$364,900+21.7%$230/sqft
        Source: Bright MLS #VAFV2041260 Report a problem
        8/1/2024Sold$299,900+136.1%$189/sqft
        Source: Public Record Report a problem
        11/9/2012Sold$127,000-2.2%$80/sqft
        Source: Public Record Report a problem
        10/18/2012Pending sale$129,900$82/sqft
        Source: RE/MAX ROOTS #FV7909041 Report a problem
        10/7/2012Price change$129,900-3.7%$82/sqft
        Source: RE/MAX ROOTS #FV7909041 Report a problem
        9/30/2012Price change$134,900-3.6%$85/sqft
        Source: RE/MAX ROOTS #FV7909041 Report a problem
        8/20/2012Listed for sale$139,900+21.1%$88/sqft
        Source: RE/MAX ROOTS #FV7909041 Report a problem
        8/6/2009Sold$115,500+3.5%$73/sqft
        Source: Public Record Report a problem
        4/16/2009Price change$111,600-9.6%$70/sqft
        Source: Listhub #FV6910125 Report a problem
        2/25/2009Price change$123,500-5%$78/sqft
        Source: Listhub #FV6910125 Report a problem
        2/15/2009Listed for sale$130,000-34.6%$82/sqft
        Source: Listhub #FV6910125 Report a problem
        6/30/2005Sold$198,700$125/sqft
        Source: Public Record Report a problem

        Public tax history

        YearProperty taxesTax assessment
        2025$1,209 +48.4%$251,860 +57.6%
        2024$815 $159,800
        2023$815 +104.4%$159,800 +22.3%
        2022$399 $130,700
        2021$399 -45.3%$130,700 +9.5%
        2020$728 -50%$119,400
        2019$1,457 +18%$119,400 +8.1%
        2018$1,234 +0.9%$110,500
        2017$1,223 +3.3%$110,500 +6.3%
        2016$1,184 +103.3%$104,000
        2015$582 -1.5%$104,000 +3.3%
        2014$591 $100,700
        2013-- $100,700 -9.7%
        2012-- $111,500
        2011-- $111,500 -10.6%
        2010-- $124,700
        2009-- $124,700 -7%
        2008-- $134,100
        2007-- $134,100
        2006-- $134,100
        2005-- $134,100 +323%
        2003-- $31,700
        2002-- $31,700
        Find assessor info on the county website

        Monthly payment

        Est. payment

        Payment breakdown

        Explore the cost of this home by adjusting the details. Changes won't be saved.
        All calculations are estimates and provided by Zillow, Inc. for informational purposes only. Actual amounts may vary.
        HOA fees may include property taxes on listings classified as Co-Ops. Contact the listing agent and/or owner for fee details.
        Mortgage interest rates are dependent on a number of factors, including credit score, down payment, and repayment length. Interest rate data provided by Zillow Group Marketplace, Inc. as of 1/1/1970 from various mortgage lenders with which we have lead or other similar arrangements; the Estimated Payment is an average of those rates.
        See how much you could borrow to make a competitive offer.

        Climate risks

        Neighborhood: 22602

        Getting around

        0 / 100
        Car-Dependent

        Nearby schools

        GreatSchools rating
        Schools provided by the listing agent
        • District: Frederick County Public Schools

        Source: Bright MLS. This data may not be complete. We recommend contacting the local school district to confirm school assignments for this home.

        A local agent can set up tours, give advice and negotiate with sellers.

        A local lender can help you make sure your offer is ready when you are.

        Browse local experts

        Similar homes