Skip main navigation
Sold for $895,000
  • $895,000

    156 Golfview Dr, Ivyland, PA 18974

    5beds
    3,510sqft
    Single Family Residence
    Built in 1989
    1.06 Acres Lot
    $949,400 Zestimate®
    $255/sqft
    $5,343 Estimated rent

    Home value

    $949,400

    $883,000 - $1.03M

    $5,343/mo

    Zestimate® history
    Loading
    Loading...

    Owner options

    List your home for rent

    $5,343/mo

    Rent Zestimate®

    Find your next renter with Zillow Rental Manager. Plus, with online applications, you can quickly screen prospective tenants – for free.

    Learn more

    $5,343/mo

    Rent Zestimate®

    Refinance and save

    $5,648/mo

    Est. payment

    Refinancing to a lower rate could help reduce your monthly payments and save thousands over the life of the loan.

    See today's rates

    $5,648/mo

    Est. payment

    Explore your selling options

    Work with a Zillow partner agent

    Leverage their expertise and Zillow's premium Showcase listings to get your home seen by more buyers.

    Get started

    List with your own agent

    Get your home in front of millions of buyers by listing it on Zillow.

    Learn how to do it

    Sell it yourself

    Take full control of how buyers see your home on Zillow by listing For Sale by Owner (FSBO).

    List your home

    What's special

    Beautifully designed living spacesLevel backyardMain bedroom suiteFinished basementRecreation roomStunning estateImmaculate land
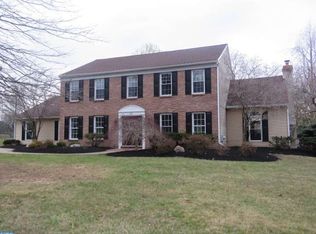
    Seize this rare opportunity to own a stunning estate nestled on over an acre of immaculate land in the prestigious WEDGEWOOD GREENE community—one of Northampton Township’s most coveted neighborhoods. This elegant center-hall Colonial boasts 4/5 spacious BD, 4 full bathrooms, a powder room, a fully finished basement, and a luxurious 3-car side-entry garage. With a generous and well-designed floor plan, this home offers both comfort and sophistication. Upon entering, you’ll be greeted by a grand foyer leading to beautifully designed living spaces. The living room features French doors that open to a charming library with a fireplace, creating a perfect retreat. The family room boasts a built-in wet bar, a fireplace, and a seamless connection to the den/home office, offering versatility and comfort. The kitchen offers plenty of cabinet space, durable granite countertops, stainless steel appliances, and a functional center island, providing both convenience and practicality for everyday cooking and dining. The main bedroom suite is a true sanctuary, featuring a sitting area, high ceilings, and an updated master bathroom with a jacuzzi tub. The finished basement expands the living space, providing a recreation room, a second wet bar, and an additional full bath—ideal for entertaining. Step outside to your huge, level backyard, complete with an extra-large deck, perfect for relaxing or hosting gatherings. As an added bonus, a golf club sits just beyond your backyard, enhancing the prestige of this exceptional property. With a little personal touch, this gem will shine like a brilliant masterpiece! Located in the highly acclaimed Council Rock School District, this home is an incredible investment. 📍 Schedule your private tour today and discover the elegance, space, and potential this exceptional home has to offer!

    Zillow last checked:

    Listing updated:

    Listed by:

    Svetlana Frolenko 267-230-7970,

    PA Homes Realty

    Bought with:

    Svetlana Frolenko, RB067273

    PA Homes Realty

    Source: Bright MLS,MLS#: PABU2089646MLS Logo

    Facts & features

    Interior

    Bedrooms & bathrooms
    • Bedrooms: 5
    • Bathrooms: 5
    • Full bathrooms: 4
    • 1/2 bathrooms: 1
    • Main level bathrooms: 1
    • Main level bedrooms: 1
    Rooms
    • Room types: Living Room, Dining Room, Kitchen, Family Room, Library, Breakfast Room, Study
    Breakfast room
    • Level: Main
    Dining room
    • Level: Main
    Family room
    • Level: Main
    Kitchen
    • Level: Main
    Library
    • Level: Main
    Living room
    • Level: Main
    Study
    • Level: Main
    Heating
    • Central, Heat Pump, Electric, Oil
    Cooling
    • Central Air, Electric
    Appliances
    • Included: Gas Water Heater
    Features
    • Basement: Finished
    • Number of fireplaces: 2
    Interior area
    • Total structure area: 3,510
    • Total interior livable area: 3,510 sqft
    • Finished area above ground: 3,510
    • Finished area below ground: 0

    Property

    Parking
    • Total spaces: 3
    • Parking features: Garage Faces Side, Attached
    • Attached garage spaces: 3
    Accessibility
    • Accessibility features: Accessible Entrance
    Features
    • Levels: Two
    • Stories: 2
    • Pool features: None
    Lot
    • Size: 1.06 Acres
    Details
    • Additional structures: Above Grade, Below Grade
    • Parcel number: 31069077
    • Zoning: AR
    • Special conditions: Standard

    Construction

    Type & style
    • Home type: SingleFamily
    • Architectural style: Colonial
    • Property subtype: Single Family Residence
    Materials
    • Frame
    • Foundation: Concrete Perimeter
    Condition
    • New construction: No
    • Year built: 1989

    Utilities & green energy

    • Sewer: Public Sewer
    • Water: Public
    • Utilities for property: Electricity Available, Cable Available

    Community & HOA

    Community
    • Subdivision: Wedgewood Greene
    HOA
    • Has HOA: No
    Location
    • Region: Ivyland
    • Municipality: NORTHAMPTON TWP

    Financial & listing details

    • Price per square foot: $255/sqft
    • Tax assessed value: $77,640
    • Annual tax amount: $15,079
    • Date on market: 3/13/2025
    • Listing agreement: Exclusive Right To Sell
    • Ownership: Fee Simple

    Price history

    DateEventPrice
    5/2/2025Sold$895,000-3%$255/sqft
    Source: Bright MLS #PABU2089646 Report a problem
    3/27/2025Contingent$923,000$263/sqft
    Source: Bright MLS #PABU2089646 Report a problem
    3/13/2025Price change$923,000+15.4%$263/sqft
    Source: Bright MLS #PABU2089646 Report a problem
    1/7/2025Pending sale$800,000$228/sqft
    Source: Bright MLS #PABU2085164 Report a problem
    1/2/2025Listed for sale$800,000+18.5%$228/sqft
    Source: Bright MLS #PABU2085164 Report a problem
    11/27/2006Sold$675,000+65.6%$192/sqft
    Source: Public Record Report a problem
    4/25/1994Sold$407,500$116/sqft
    Source: Public Record Report a problem

    Public tax history

    YearProperty taxesTax assessment
    2025$15,584 +2.3%$77,640
    2024$15,235 +8.1%$77,640
    2023$14,094 +0.9%$77,640
    2022$13,965 +3.3%$77,640
    2021$13,523 +2.3%$77,640
    2020$13,219 +6.4%$77,640
    2018$12,428 +4%$77,640
    2017$11,949 +34.7%$77,640
    2016$8,870 $77,640
    2015-- $77,640
    2014-- $77,640
    2013-- $77,640
    2012-- $77,640
    2011-- $77,640
    2010-- $77,640
    2009-- $77,640
    2008-- $77,640
    2007-- $77,640
    2006-- $77,640
    2005-- $77,640 +300%
    2004-- $19,410
    2003-- $19,410
    2002-- $19,410
    2000-- $19,410
    Find assessor info on the county website

    Neighborhood: 18974

    Nearby schools

    GreatSchools rating
    Schools provided by the listing agent
    • District: Council Rock

    Source: Bright MLS. This data may not be complete. We recommend contacting the local school district to confirm school assignments for this home.

    Get a cash offer in 3 minutes
    Find out how much your home could sell for in as little as 3 minutes with a no-obligation cash offer.
    Estimated market value
    $949,400
    Get a cash offer in 3 minutes
    Find out how much your home could sell for in as little as 3 minutes with a no-obligation cash offer.
    Estimated market value
    $949,400