Skip main navigation
Sold for $530,000
  • Listed by: Parkway Real Estate Co. • Mary Collier • Contact: 530-592-3432
    Bought with: Parkway Real Estate Co.
    $530,000

    156 Greenfield Dr, Chico, CA 95973

    3beds
    1,979sqft
    Single Family Residence
    Built in 1994
    8,712 Square Feet Lot
    $527,300 Zestimate®
    $268/sqft
    $2,512 Estimated rent

    Home value

    $527,300

    $464,000 - $596,000

    $2,512/mo

    Zestimate® history
    Loading
    Loading...

    Owner options

    List your home for rent

    $2,512/mo

    Rent Zestimate®

    Find your next renter with Zillow Rental Manager. Plus, with online applications, you can quickly screen prospective tenants – for free.

    Learn more

    $2,512/mo

    Rent Zestimate®

    Refinance and save

    $3,369/mo

    Est. payment

    Refinancing to a lower rate could help reduce your monthly payments and save thousands over the life of the loan.

    See today's rates

    $3,369/mo

    Est. payment

    Explore your selling options

    Work with a Zillow partner agent

    Leverage their expertise and Zillow's premium Showcase listings to get your home seen by more buyers.

    Get started

    List with your own agent

    Get your home in front of millions of buyers by listing it on Zillow.

    Learn how to do it

    Sell it yourself

    Take full control of how buyers see your home on Zillow by listing For Sale by Owner (FSBO).

    List your home

    What's special

    Corner-lot homeStainless steel appliancesLeaf-guard gutter protectionVersatile bonus roomAttractive storage shedDedicated laundry roomDual-pane windows
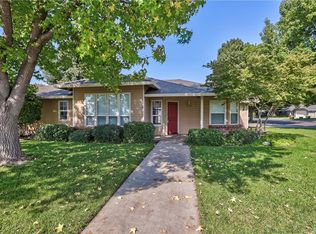
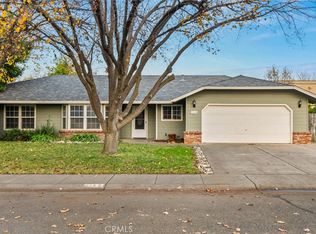
    Value, Convenience, and Lifestyle — in one of Chico’s most desirable neighborhoods. Located in the sought-after Amber Grove community, this well-maintained corner-lot home features wood laminate and tile flooring leading to a spacious kitchen with quartz countertops and stainless steel appliances. The inviting living area with cozy gas fireplace creates a warm gathering space. The primary suite includes dual sinks and walk-in closets. A versatile bonus room provides ideal space for an office, playroom, or guests, and a dedicated laundry room adds everyday convenience and functionality. Thoughtful upgrades include a security system, a water softener, leaf-guard gutter protection, dual-pane windows, and an attractive storage shed. A spacious 2.5-CAR GARAGE offers rare flexibility — ideal for additional storage, a workshop, recreational gear, or oversized vehicles. The fully fenced backyard with patio and cooling roof is designed for both relaxation and enjoyment. Mature crepe myrtles provide stunning seasonal color. Minutes from Peterson Park, with walking paths and green space, this area is especially appealing for families and active lifestyles. New residential development contributes to a vibrant, growing community atmosphere. Positioned next to a quiet, low-traffic commercial building and across from a newly developing apartment community, this charming property presents a smart opportunity to own in a walkable, beautifully established area near the Esplanade.

    Zillow last checked:

    Listing updated:

    Listed by:

    Mary Collier DRE #02075826 310-963-0905,

    Parkway Real Estate Co.

    Bought with:

    Tatjana Zina, DRE #02031870

    Parkway Real Estate Co.

    Source: CRMLS,MLS#: SN26034724MLS LogoOriginating MLS: California Regional MLS

    Facts & features

    Interior

    Bedrooms & bathrooms
    • Bedrooms: 3
    • Bathrooms: 2
    • Full bathrooms: 2
    • Main level bathrooms: 2
    • Main level bedrooms: 3
    Rooms
    • Room types: Bonus Room, Bedroom, Entry/Foyer, Other, Dining Room
    Bedroom
    • Features: All Bedrooms Down
    Bathroom
    • Features: Dual Sinks, Quartz Counters, Walk-In Shower
    Kitchen
    • Features: Quartz Counters
    Other
    • Features: Walk-In Closet(s)
    Heating
    • Central
    Cooling
    • Central Air
    Appliances
    • Included: Dishwasher, Gas Range, Water Softener
    • Laundry: Laundry Room
    Features
    • Ceiling Fan(s), Separate/Formal Dining Room, Quartz Counters, All Bedrooms Down, Walk-In Closet(s)
    • Flooring: Laminate
    • Windows: Double Pane Windows
    • Has fireplace: Yes
    • Fireplace features: Gas, Living Room
    • Common walls with other units/homes: No Common Walls
    Interior area
    • Total interior livable area: 1,979 sqft

    Property

    Parking
    • Total spaces: 2.5
    • Parking features: Garage, Garage Faces Side
    • Attached garage spaces: 2.5
    Accessibility
    • Accessibility features: Parking
    Features
    • Levels: One
    • Stories: 1
    • Entry location: Front
    • Patio & porch: Patio
    • Exterior features: Rain Gutters
    • Pool features: None
    • Spa features: None
    • Fencing: Wood
    • Has view: Yes
    • View description: Neighborhood
    Lot
    • Size: 8,712 Square Feet
    • Dimensions: 8712
    • Features: 0-1 Unit/Acre, Near Park
    Details
    • Additional structures: Storage
    • Parcel number: 006570001000
    • Zoning: SFR
    • Special conditions: Standard

    Construction

    Type & style
    • Home type: SingleFamily
    • Architectural style: Traditional
    • Property subtype: Single Family Residence
    Materials
    • HardiPlank Type
    • Foundation: Slab
    • Roof: Composition
    Condition
    • Turnkey
    • New construction: No
    • Year built: 1994

    Utilities & green energy

    • Sewer: Public Sewer
    • Water: Public
    • Utilities for property: Electricity Connected, Natural Gas Connected, Sewer Connected, Water Connected
    Green energy
    • Energy efficient items: Insulation, Roof

    Community & HOA

    Community
    • Features: Curbs, Park
    • Security: Security System
    Location
    • Region: Chico

    Financial & listing details

    • Price per square foot: $268/sqft
    • Tax assessed value: $352,939
    • Annual tax amount: $4,094
    • Date on market: 3/3/2026
    • Cumulative days on market: 13 days
    • Listing terms: Cash to New Loan
    • Road surface type: Paved

    Price history

    DateEventPrice
    5/15/2026Sold$530,000+0.2%$268/sqft
    Source: CRMLS #SN26034724 Report a problem
    3/18/2026Contingent$529,000$267/sqft
    Source: CRMLS #SN26034724 Report a problem
    3/3/2026Listed for sale$529,000+88.3%$267/sqft
    Source: CRMLS #SN26034724 Report a problem
    1/4/2012Sold$281,000-6.3%$142/sqft
    Source: Public Record Report a problem
    9/14/2011Price change$299,900-6.3%$152/sqft
    Source: CENTURY 21 Jeffries Lydon #ch11101985 Report a problem
    8/27/2011Price change$319,900-2.4%$162/sqft
    Source: CENTURY 21 Jeffries Lydon #ch11101985 Report a problem
    8/12/2011Listed for sale$327,900-6.3%$166/sqft
    Source: Jeffries Lydon #ch11101985 Report a problem
    1/11/2005Sold$350,000+115.4%$177/sqft
    Source: Public Record Report a problem
    8/23/1999Sold$162,500$82/sqft
    Source: Public Record Report a problem

    Public tax history

    YearProperty taxesTax assessment
    2025$4,094 +6.6%$352,939 +2%
    2024$3,841 +1.3%$346,020 +2%
    2023$3,793 +1.6%$339,236 +2%
    2022$3,732 +2%$332,585 +2%
    2021$3,661 +0.3%$326,065 +1%
    2020$3,650 +1.9%$322,723 +2%
    2019$3,583 +1.9%$316,396 +2%
    2018$3,517 +2.1%$310,193 +2%
    2017$3,446 +9.7%$304,112 +2%
    2016$3,142 +2.4%$298,150 +1.5%
    2015$3,067 $293,673 +2%
    2014$3,067 $287,921 +0.5%
    2013-- $286,620 -1.2%
    2012-- $290,000 -13.4%
    2011-- $335,000
    2010-- $335,000 -2.9%
    2009-- $345,000 -7.1%
    2008-- $371,422 +2%
    2007-- $364,140 +2%
    2006-- $357,000 +99.2%
    2005-- $179,176 +2%
    2004-- $175,663 +1.9%
    2003-- $172,445 +2%
    2002-- $169,065 +2%
    2001-- $165,750
    Find assessor info on the county website

    Neighborhood: 95973

    Nearby schools

    GreatSchools rating
    Schools provided by the listing agent
    • High: Pleasant Valley

    Source: CRMLS. This data may not be complete. We recommend contacting the local school district to confirm school assignments for this home.

    Get pre-qualified for a loan
    At Zillow Home Loans, we can pre-qualify you in as little as 5 minutes with no impact to your credit score.

    An equal housing lender. NMLS #10287.