Skip main navigation
Off market
  • $591,700

    156 Greenshire Ct, Dardenne Prairie, MO 63368

    4beds
    3,507sqft
    SingleFamily
    Built in 2002
    0.25 Acres Lot
    $591,700 Zestimate®
    $169/sqft
    $3,375 Estimated rent

    Home value

    $591,700

    $562,000 - $627,000

    $3,375/mo

    Zestimate® history
    Loading
    Loading...

    Owner options

    List your home for rent

    $3,375/mo

    Rent Zestimate®

    Find your next renter with Zillow Rental Manager. Plus, with online applications, you can quickly screen prospective tenants – for free.

    Learn more

    $3,375/mo

    Rent Zestimate®

    Refinance and save

    $3,805/mo

    Est. payment

    Refinancing to a lower rate could help reduce your monthly payments and save thousands over the life of the loan.

    See today's rates

    $3,805/mo

    Est. payment

    Explore your selling options

    Work with a Zillow partner agent

    Leverage their expertise and Zillow's premium Showcase listings to get your home seen by more buyers.

    Get started

    List with your own agent

    Get your home in front of millions of buyers by listing it on Zillow.

    Learn how to do it

    Sell it yourself

    Take full control of how buyers see your home on Zillow by listing For Sale by Owner (FSBO).

    List your home

    What's special

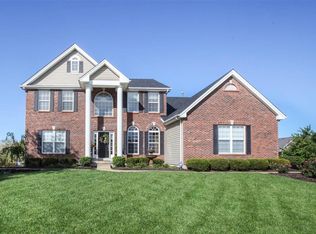
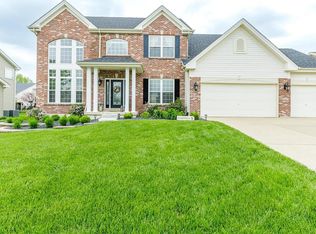
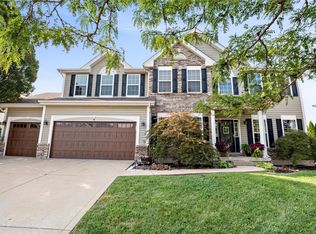
    Impressive 3 story, 4 bedroom, 3.5 bath home in the sought-after Bainbridge Subdivision in Dardenne Prairie! This home is loaded with special features and upgrades. Beautiful brick and stone elevation. New LVP flooring throughout the main level which boasts 9 ft ceilings with 8 ft doors. 6” baseboards throughout. The updated kitchen is a homeowner’s dream with brand-new stainless-steel appliances, tile backsplash, lighting, and quartz countertops. Kitchen also has 42” custom cabinets, butler pantry and wet bar. Off the kitchen is a wonderful four seasons sunroom. Main floor Master suite with large bay window. Upgraded bathrooms with marble surround and porcelain tubs. Walk in closets in all bedrooms. Large bonus room perfect as a kids playroom or media room. 3 Large bedrooms upstairs, 1 has with a private full bath and the other share jack-n-jill. 2 laundry areas, 1 on main floor and the other on the lower level. Hot and cold water in garage. Sprinkler system and professional outdoor lighting. Beautiful landscaping with custom curbing. 2 hot water heaters. Brand new deck (2020) with gas line for grill. Amazing walk-out lot with fenced in level yard and a massive concrete patio. This lot is perfect for entertaining! 3 car garage. Perfectly located with easy access to Highways 364, I-70 and 40/64. Enjoy a neighborhood pool, trails, ponds and easy access to community parks and recreation. This is a must-see! Contact: (636) 448-7487

    This property is off market, which means it's not currently listed for sale or rent on Zillow. This may be different from what's available on other websites or public sources.

    Facts & features

    Interior

    Bedrooms & bathrooms
    • Bedrooms: 4
    • Bathrooms: 3.5
    • Full bathrooms: 3
    • 1/2 bathrooms: 1
    Heating
    • Forced air, Electric, Gas
    Cooling
    • Other
    Appliances
    • Included: Dryer, Washer
    • Laundry: In Unit
    Features
    • Flooring: Tile, Carpet, Hardwood, Linoleum / Vinyl
    • Basement: Unfinished
    • Has fireplace: Yes
    Interior area
    • Total interior livable area: 3,507 sqft

    Property

    Parking
    • Total spaces: 6
    • Parking features: Garage - Attached, Off-street
    Features
    • Exterior features: Stone, Vinyl, Brick
    • Has spa: Yes
    • Has view: Yes
    • View description: Park
    Lot
    • Size: 0.25 Acres
    Details
    • Parcel number: 40033860500016A0000000

    Construction

    Type & style
    • Home type: SingleFamily
    Materials
    • masonry
    • Roof: Shake / Shingle
    Condition
    • Year built: 2002

    Community & HOA

    HOA
    • Has HOA: Yes
    • HOA fee: $54 monthly
    Location
    • Region: Dardenne Prairie

    Financial & listing details

    • Price per square foot: $169/sqft
    • Tax assessed value: $534,754
    • Annual tax amount: $6,348

    Price history

    DateEventPrice
    10/16/2022Listing removed--
    Source: Zillow Rental Manager Report a problem
    10/14/2022Listed for rent$3,495$1/sqft
    Source: Zillow Rental Manager Report a problem
    10/14/2022Listing removed--
    Source: MARIS #22048240 Report a problem
    9/26/2022Price change$575,000-1.7%$164/sqft
    Source: MARIS #22048240 Report a problem
    9/15/2022Price change$585,000-2.5%$167/sqft
    Source: MARIS #22048240 Report a problem
    8/22/2022Listed for sale$599,900$171/sqft
    Source: MARIS #22048240 Report a problem
    7/26/2022Contingent$599,900$171/sqft
    Source: MARIS #22048240 Report a problem
    7/21/2022Listed for sale$599,900-3.2%$171/sqft
    Source: MARIS #22048240 Report a problem
    7/20/2022Listing removed--
    Source: Owner Report a problem
    7/6/2022Listed for sale$619,999+74.7%$177/sqft
    Source: Owner Report a problem
    1/29/2013Sold--
    Source: MARIS #12054911 Report a problem
    12/12/2012Price change$354,900-1.4%$101/sqft
    Source: Camdyn Properties, LLC dba Keller Williams Realty West #12054911 Report a problem
    11/13/2012Price change$359,900-2.7%$103/sqft
    Source: Camdyn Properties, LLC dba Keller Williams Realty West #12054911 Report a problem
    9/28/2012Listed for sale$369,900$105/sqft
    Source: Camdyn Properties, LLC dba Keller Williams Realty West #12054911 Report a problem

    Public tax history

    YearProperty taxesTax assessment
    2025$6,348 +3.3%$101,603 +6.3%
    2024$6,143 +0%$95,623
    2023$6,143 +18.5%$95,623 +27.1%
    2022$5,182 $75,219
    2021-- $75,219 +10.6%
    2020-- $68,027
    2019$5,281 $68,027 -9.7%
    2018$5,281 +0%$75,343
    2017$5,281 +13.3%$75,343 +18.2%
    2016$4,662 +1.3%$63,720
    2015$4,601 +13.1%$63,720 +5.6%
    2014$4,067 $60,329
    2013-- $60,329 -4.1%
    2012-- $62,890 -7.9%
    2011-- $68,300
    2010-- $68,300
    2009-- $68,300 -7.1%
    2008-- $73,510 -78.6%
    2007-- $342,750
    2006-- $342,750
    2005-- $342,750 +3%
    2004-- $332,660
    2003-- $332,660
    2002-- --
    2001-- --
    Find assessor info on the county website

    Neighborhood: 63368

    Nearby schools

    GreatSchools rating
    Schools provided by the listing agent
    • Elementary: Prairie View
    • Middle: Frontier
    • High: Wentzville-Timberland
    • District: Wentzville R-IV

    Source: The MLS. This data may not be complete. We recommend contacting the local school district to confirm school assignments for this home.

    Get a cash offer in 3 minutes
    Find out how much your home could sell for in as little as 3 minutes with a no-obligation cash offer.
    Estimated market value
    $591,700
    Get a cash offer in 3 minutes
    Find out how much your home could sell for in as little as 3 minutes with a no-obligation cash offer.
    Estimated market value
    $591,700