Move-in- Ready! The Moore Floor Plan is a SPACIOUS Two-Story Home Featuring 4 Bedrooms and 2.5 Baths Plus a Bonus Room on the 2nd Floor! Master Bedroom is Located on the Main Floor with a Large Walk-In Closet! Dual Comfort Height Vanities! Located in The Palms at New Hampstead, one of Bloomingdale’s Fastest Growing Communities! The Home includes Modern Stainless-Steel Appliances, Granite Countertops, Blinds, and a Floating Electric Fireplace! The Community Features a Fitness Center, Swimming Pool, Playground, and a Volleyball Court overlooking the stunning Lake!! DOUBLE CAR GARAGE! Screened in Patio and Sodded Yard just Perfect for Entertaining Family & Friends! Can Close within 30 Days or Less! Book Your Showing Today! Photos, options, features, and colors are for illustration purposes only and will vary from the homes as built.
Sold for $400,000
$400,000
156 Guana Lane, Savannah, GA 31302
4beds
2,810sqft
Single Family Residence
Built in 2024
5,227 Square Feet Lot
$392,000 Zestimate®
$142/sqft
$2,628 Estimated rent
Home value
$392,000
$361,000 - $427,000
$2,628/mo
Zestimate® history
Owner options
List your home for rent
$2,628/mo
Rent Zestimate®
Find your next renter with Zillow Rental Manager. Plus, with online applications, you can quickly screen prospective tenants – for free.
$2,628/mo
Rent Zestimate®
Refinance and save
$3,141/mo
Est. payment
Refinancing to a lower rate could help reduce your monthly payments and save thousands over the life of the loan.
$3,141/mo
Est. payment
Explore your selling options
Work with a Zillow partner agent
Leverage their expertise and Zillow's premium Showcase listings to get your home seen by more buyers.
Get startedList with your own agent
Get your home in front of millions of buyers by listing it on Zillow.
Learn how to do itSell it yourself
Take full control of how buyers see your home on Zillow by listing For Sale by Owner (FSBO).
List your homeWhat's special
Zillow last checked:
Listing updated:
Listed by:
Christie Wallace-bergen 912-398-1494,
Salt Marsh Realty LLC
Bought with:
Becky Partin, 368731
Century 21 Luxe Real Estate
Source: Hive MLS,MLS#: SA327373
Facts & features
Interior
Bedrooms & bathrooms
- Bedrooms: 4
- Bathrooms: 3
- Full bathrooms: 2
- 1/2 bathrooms: 1
Heating
- Central, Electric
Cooling
- Central Air, Electric
Appliances
- Included: Dishwasher, Electric Water Heater, Disposal, Microwave, Oven, Range
- Laundry: In Hall
Features
- Ceiling Fan(s), Double Vanity, Garden Tub/Roman Tub, High Ceilings, Main Level Primary, Pull Down Attic Stairs, Recessed Lighting, Separate Shower, Fireplace
- Attic: Pull Down Stairs
- Number of fireplaces: 1
- Fireplace features: Electric, Living Room
Interior area
- Total interior livable area: 2,810 sqft
Property
Parking
- Total spaces: 2
- Parking features: Attached
- Garage spaces: 2
Features
- Patio & porch: Porch, Screened
- Pool features: Community
- Has view: Yes
- View description: Trees/Woods
Lot
- Size: 5,227 Square Feet
- Features: Interior Lot
Details
- Parcel number: 21047A07044
- Special conditions: Standard
Construction
Type & style
- Home type: SingleFamily
- Architectural style: Other
- Property subtype: Single Family Residence
Materials
- Brick, Vinyl Siding
- Foundation: Slab
- Roof: Asphalt
Condition
- New Construction
- New construction: Yes
- Year built: 2024
Details
- Builder model: SPEC
- Builder name: BEACON NEW HOMES LLC
- Warranty included: Yes
Utilities & green energy
- Sewer: Public Sewer
- Water: Public
- Utilities for property: Underground Utilities
Community & HOA
Community
- Features: Pool, Fitness Center, Playground
- Subdivision: The Palms at New Hampstead
HOA
- Has HOA: Yes
- HOA fee: $600 annually
- HOA name: THE PALMS HOA
- HOA phone: 912-600-7200
Location
- Region: Savannah
Financial & listing details
- Price per square foot: $142/sqft
- Annual tax amount: $1,511
- Date on market: 12/29/2025
- Cumulative days on market: 190 days
- Listing terms: Cash,Conventional,FHA,VA Loan
- Inclusions: Ceiling Fans
- Ownership type: Builder
- Road surface type: Asphalt
Price history
| Date | Event | Price |
|---|---|---|
| 4/4/2025 | Sold | $400,000$142/sqft |
Source:  Hive MLS #SA327373 Report a problem Hive MLS #SA327373 Report a problem | ||
Public tax history
Tax history is unavailable.
Neighborhood: 31419
Nearby homes
- $408,6155 bd3 ba2.7k sqft163 Guana Ln, Bloomingdale, GA 31302Sold

- $419,3005 bd3 ba2.7k sqft166 Guana Ln, Savannah, GA 31419Sold
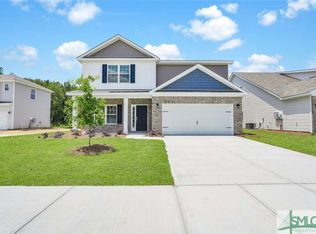
- $384,3604 bd3 ba2.4k sqft160 Guana Ln, Savannah, GA 31419Sold

- $419,3655 bd3 ba2.7k sqft158 Guana Ln, Bloomingdale, GA 31302Sold
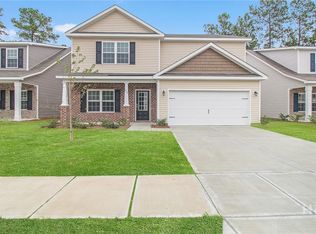
- $418,4655 bd3 ba2.7k sqft155 Guana Ln, Savannah, GA 31302Sold
- $406,9904 bd3 ba2.8k sqft150 Guana Ln, Savannah, GA 31419Sold
- $383,6094 bd3 ba2.4k sqft153 Guana Ln, Savannah, GA 31302Sold
- $418,0155 bd3 ba2.7k sqft148 Guana Ln, Bloomingdale, GA 31302Sold
Nearby schools
GreatSchools rating
- 4/10New Hampstead K-8 SchoolGrades: PK-8Distance: 0.7 mi
- 5/10New Hampstead High SchoolGrades: 9-12Distance: 1 mi
Schools provided by the listing agent
- Elementary: New Hampstead
- Middle: New Hampstead
- High: New Hampstead
Source: Hive MLS. This data may not be complete. We recommend contacting the local school district to confirm school assignments for this home.
Sell for more on Zillow
Get a Zillow Showcase℠ listing at no additional cost and you could sell for .
$392,000
2% more
+$7,840
With Zillow Showcase(estimated)
$399,840
Sell for more on Zillow
Get a Zillow Showcase℠ listing at no additional cost and you could sell for .
$392,000
2% more
+$7,840
With Zillow Showcase(estimated)
$399,840
- Georgia
- Chatham County
- Bloomingdale
- 31419
- 156 Guana Lane
