Welcome home to this stunning 4 bedroom, 3 full bath home that was completely renovated in 2017, including siding, roof, furnace, hot water tank and all interior fixtures. The home is set back from the road and sits nicely on an acre plus lot. Relax on the large farmers porch and enjoy the rear yard that has some wooded area and a large fenced in area. The inviting open floor plan makes entertaining and everyday living a pleasure. The kitchen features a large island with microwave cabinet, stainless steel appliances including a six-burner gas stove with hood, refrigerator, dishwasher and a wine fridge. The newer custom cabinets, granite counter tops, and ceramic tile flooring make dining and cooking a pleasure. There is a first-floor bedroom that connects to a bathroom with a walk-in shower and could be used as a primary or guest bedroom. The laundry is conveniently located in this bathroom. The living room has a fireplace and a bright dining room. 2 car garage and lots of parking.
Sold for $582,500
$582,500
156 Hampden Rd, East Longmeadow, MA 01028
4beds
2,126sqft
Single Family Residence
Built in 1956
1.15 Acres Lot
$561,200 Zestimate®
$274/sqft
$3,220 Estimated rent
Home value
$561,200
$533,000 - $589,000
$3,220/mo
Zestimate® history
Owner options
List your home for rent
$3,220/mo
Rent Zestimate®
Find your next renter with Zillow Rental Manager. Plus, with online applications, you can quickly screen prospective tenants – for free.
$3,220/mo
Rent Zestimate®
Refinance and save
$4,081/mo
Est. payment
Refinancing to a lower rate could help reduce your monthly payments and save thousands over the life of the loan.
$4,081/mo
Est. payment
Explore your selling options
Work with a Zillow partner agent
Leverage their expertise and Zillow's premium Showcase listings to get your home seen by more buyers.
Get startedList with your own agent
Get your home in front of millions of buyers by listing it on Zillow.
Learn how to do itSell it yourself
Take full control of how buyers see your home on Zillow by listing For Sale by Owner (FSBO).
List your homeWhat's special
Large farmers porchBright dining roomGranite counter topsLarge fenced in areaStainless steel appliancesLots of parkingNewer custom cabinets
Zillow last checked:
Listing updated:
Listed by:
Wheway Group 413-478-1166,
Coldwell Banker Realty - Western MA 413-567-8931,
Patricia D. Wheway 413-478-1166
Bought with:
Thomas Morrissette
LAER Realty Partners
Source: MLS PIN,MLS#: 73544832
Facts & features
Interior
Bedrooms & bathrooms
- Bedrooms: 4
- Bathrooms: 3
- Full bathrooms: 3
Primary bedroom
- Features: Bathroom - Full, Ceiling Fan(s), Closet - Linen, Flooring - Wall to Wall Carpet
- Level: Second
Bedroom 2
- Features: Ceiling Fan(s), Flooring - Hardwood, Closet - Double
- Level: First
Bedroom 3
- Features: Ceiling Fan(s), Walk-In Closet(s), Flooring - Wall to Wall Carpet
- Level: Second
Bedroom 4
- Features: Closet, Flooring - Wall to Wall Carpet, Wainscoting
- Level: Second
Bathroom 1
- Features: Bathroom - Full, Bathroom - With Shower Stall, Flooring - Stone/Ceramic Tile
- Level: First
Bathroom 2
- Features: Bathroom - Full, Bathroom - With Tub, Flooring - Stone/Ceramic Tile
- Level: Second
Bathroom 3
- Features: Bathroom - Full, Bathroom - With Tub, Flooring - Stone/Ceramic Tile
- Level: Second
Dining room
- Features: Flooring - Wood
- Level: First
Kitchen
- Features: Flooring - Stone/Ceramic Tile, Dining Area, Countertops - Stone/Granite/Solid, Kitchen Island, Cabinets - Upgraded, Country Kitchen, Exterior Access, Recessed Lighting, Remodeled, Stainless Steel Appliances
- Level: First
Living room
- Features: Flooring - Wood
- Level: First
Heating
- Forced Air, Natural Gas, Active Solar
Cooling
- Central Air
Appliances
- Included: Water Heater, Range, Dishwasher, Disposal, Microwave, Refrigerator, Washer, Dryer, Wine Refrigerator
- Laundry: Flooring - Stone/Ceramic Tile, Electric Dryer Hookup, Washer Hookup, First Floor
Features
- Flooring: Wood, Tile, Carpet
- Doors: Insulated Doors
- Windows: Insulated Windows, Screens
- Basement: Full
- Number of fireplaces: 1
- Fireplace features: Living Room
Interior area
- Total structure area: 2,126
- Total interior livable area: 2,126 sqft
- Finished area above ground: 2,126
Property
Parking
- Total spaces: 14
- Parking features: Attached, Paved Drive, Off Street
- Attached garage spaces: 2
- Uncovered spaces: 12
Features
- Patio & porch: Porch, Patio
- Exterior features: Porch, Patio, Rain Gutters, Screens, Fenced Yard
- Fencing: Fenced/Enclosed,Fenced
Lot
- Size: 1.15 Acres
- Features: Cleared
Details
- Parcel number: M:0077 B:0024 L:0000,3660898
- Zoning: RAA
Construction
Type & style
- Home type: SingleFamily
- Architectural style: Cape
- Property subtype: Single Family Residence
Materials
- Frame
- Foundation: Concrete Perimeter, Block
- Roof: Shingle
Condition
- Year built: 1956
Utilities & green energy
- Electric: Circuit Breakers, 100 Amp Service
- Sewer: Public Sewer
- Water: Public
- Utilities for property: for Gas Range, Washer Hookup
Community & HOA
Community
- Features: Shopping, Tennis Court(s)
HOA
- Has HOA: No
Location
- Region: East Longmeadow
Financial & listing details
- Price per square foot: $274/sqft
- Tax assessed value: $478,500
- Annual tax amount: $9,297
- Date on market: 8/7/2026
Price history
| Date | Event | Price |
|---|---|---|
| 9/14/2026 | Sold | $582,500$274/sqft |
Source: MLS PIN #73544832 Report a problem | ||
| 8/28/2026 | Pending sale | $582,500$274/sqft |
Source: MLS PIN #73544832 Report a problem | ||
| 8/14/2026 | Contingent | $582,500$274/sqft |
Source: MLS PIN #73544832 Report a problem | ||
| 8/11/2026 | Price change | $582,500-1.2%$274/sqft |
Source: MLS PIN #73544832 Report a problem | ||
| 7/6/2026 | Listed for sale | $589,500+69.9%$277/sqft |
Source: MLS PIN #73544832 Report a problem | ||
| 4/17/2020 | Sold | $347,000-2.2%$163/sqft |
Source: Public Record Report a problem | ||
| 3/3/2020 | Price change | $354,900-1.4%$167/sqft |
Source: Landmark, REALTORS� #72609909 Report a problem | ||
| 1/20/2020 | Price change | $359,900+0%$169/sqft |
Source: Landmark, REALTORS� #72609909 Report a problem | ||
| 10/24/2019 | Price change | $359,800-2.1%$169/sqft |
Source: REAL LIVING REALTY PROFESSIONALS, LLC #72552038 Report a problem | ||
| 9/26/2019 | Price change | $367,400-2%$173/sqft |
Source: REAL LIVING REALTY PROFESSIONALS, LLC #72552038 Report a problem | ||
| 9/13/2019 | Price change | $375,000+1.4%$176/sqft |
Source: REAL LIVING REALTY PROFESSIONALS, LLC #72552038 Report a problem | ||
| 8/13/2019 | Listed for sale | $369,900$174/sqft |
Source: Gallagher Real Estate #72512537 Report a problem | ||
| 8/13/2019 | Pending sale | $369,900$174/sqft |
Source: Gallagher Real Estate #72512537 Report a problem | ||
| 7/7/2019 | Price change | $369,900-3.9%$174/sqft |
Source: Gallagher Real Estate #72512537 Report a problem | ||
| 6/26/2019 | Price change | $385,000-2.5%$181/sqft |
Source: Gallagher Real Estate #72512537 Report a problem | ||
| 6/19/2019 | Price change | $395,000-3.4%$186/sqft |
Source: Gallagher Real Estate #72512537 Report a problem | ||
| 6/5/2019 | Listed for sale | $409,000+13.6%$192/sqft |
Source: Gallagher Real Estate #72512537 Report a problem | ||
| 11/29/2018 | Sold | $359,998$169/sqft |
Source: Public Record Report a problem | ||
| 9/16/2018 | Listed for sale | $359,998-2.7%$169/sqft |
Source: Owner Report a problem | ||
| 8/1/2018 | Listing removed | $369,998$174/sqft |
Source: Coldwell Banker Residential Brokerage - Longmeadow #72320285 Report a problem | ||
| 6/14/2018 | Price change | $369,998-2.6%$174/sqft |
Source: Coldwell Banker Residential Brokerage - Longmeadow #72320285 Report a problem | ||
| 5/3/2018 | Listed for sale | $379,998-2.5%$179/sqft |
Source: Coldwell Banker Residential Brokerage - Longmeadow #72320285 Report a problem | ||
| 3/15/2018 | Listing removed | $389,900$183/sqft |
Source: Coldwell Banker Residential Brokerage - Longmeadow #72243930 Report a problem | ||
| 10/17/2017 | Listed for sale | $389,900+211.9%$183/sqft |
Source: Coldwell Banker Residential Brokerage - Longmeadow #72243930 Report a problem | ||
| 12/20/2016 | Sold | $125,000-21.8%$59/sqft |
Source: Public Record Report a problem | ||
| 9/23/2016 | Pending sale | $159,900$75/sqft |
Source: William Raveis R.E. & Home Services #72000738 Report a problem | ||
Public tax history
| Year | Property taxes | Tax assessment |
|---|---|---|
| 2025 | $8,264 +5.2% | $447,200 +5.5% |
| 2024 | $7,855 +5.4% | $423,700 +9.1% |
| 2023 | $7,453 +4.8% | $388,200 +10.8% |
| 2022 | $7,110 -10% | $350,400 -6.6% |
| 2021 | $7,900 -0.7% | $375,100 +3.8% |
| 2020 | $7,958 +10.2% | $361,200 +2.8% |
| 2019 | $7,221 +26.7% | $351,400 +29.1% |
| 2018 | $5,698 +54.8% | $272,100 +53.6% |
| 2017 | $3,680 +0.4% | $177,200 +2.1% |
| 2016 | $3,664 +1.9% | $173,500 |
| 2015 | $3,595 -0.4% | $173,500 +0.1% |
| 2014 | $3,610 +8.7% | $173,400 -2.7% |
| 2013 | $3,320 -3.8% | $178,300 -2.6% |
| 2012 | $3,451 +5.7% | $183,100 -0.9% |
| 2011 | $3,264 +3.8% | $184,700 +2% |
| 2010 | $3,146 +1.8% | $181,000 -4.7% |
| 2009 | $3,089 +1.3% | $190,000 +0.1% |
| 2008 | $3,048 +2.1% | $189,800 +3.1% |
| 2007 | $2,986 +0.8% | $184,100 +6.1% |
| 2006 | $2,963 +10.1% | $173,500 +8.9% |
| 2005 | $2,692 +1.3% | $159,300 +24.3% |
| 2004 | $2,658 +4.1% | $128,200 |
| 2003 | $2,554 +4.8% | $128,200 |
| 2002 | $2,437 | $128,200 |
Find assessor info on the county website
Neighborhood: 01028
Nearby homes
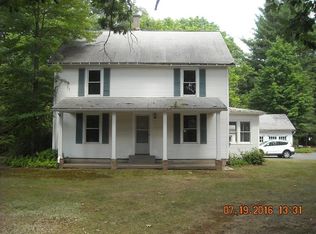
- $476,4004 bd1 ba1.5k sqft154 Hampden Rd, East Longmeadow, MA 01028Off Market
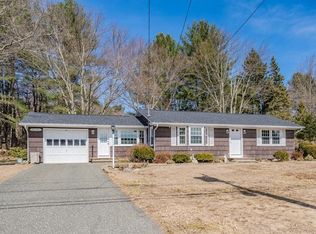
- $330,0002 bd1 ba1.1k sqft160 Hampden Rd, East Longmeadow, MA 01028Off Market
- $323,9004 bd1 ba1.5k sqft148 Hampden Rd, East Longmeadow, MA 01028Off Market
- $349,2005 bd2 ba1.8k sqft168 Hampden Rd, East Longmeadow, MA 01028Off Market
- $373,8003 bd1 ba1.5k sqft157 Hampden Rd, East Longmeadow, MA 01028Off Market
- $476,5003 bd1 ba2k sqft26 Edwill Rd, East Longmeadow, MA 01028Off Market
- $366,100-- bd-- ba-- sqftHampden Rd, East longmeadow, MA 01028Off Market
- $375,5004 bd1 ba1.5k sqft165 Hampden Rd, East Longmeadow, MA 01028Off Market
Nearby schools
GreatSchools rating
- 6/10Mountain View Elementary SchoolGrades: 3-5Distance: 0.5 mi
- 7/10Birchland Park Middle SchoolGrades: 6-8Distance: 2 mi
- 8/10East Longmeadow High SchoolGrades: 9-12Distance: 2.5 mi
Schools provided by the listing agent
- High: East Longmeadow
Source: MLS PIN. This data may not be complete. We recommend contacting the local school district to confirm school assignments for this home.
Sell for more on Zillow
Get a Zillow Showcase℠ listing at no additional cost and you could sell for .
$561,200
2% more
+$11,224
With Zillow Showcase(estimated)
$572,424
Sell for more on Zillow
Get a Zillow Showcase℠ listing at no additional cost and you could sell for .
$561,200
2% more
+$11,224
With Zillow Showcase(estimated)
$572,424
- Massachusetts
- Hampden County
- East Longmeadow
- 01028
- 156 Hampden Rd
