This spacious 3-4 bedroom Cape is ready for new owners to quickly move in. The updpated kitchen has plenty of cabinet and countertop space designed for easy meal prep and everyday living. The living room and family room both have mini splits to stay cool during the summer & take the chill out of the air come fall. Flexible floor plan featuring two rooms on the main level and two upstairs provide plenty of options for bedrooms, work-from-home space or multi-generational living. First floor updated full bath. Seller states hardwood floors under upstairs carpet. The basement consists of a large finished area with bar, sink, laundry, bathroom & workshop/utility area. Freshly refinished hardwood floors throughout first floor, new 200 AMP service, new composite deck and stairs leading to the backyard. You'll love the expanded outdoor living space under the new pergola with crank out awning to enjoy the fresh air and stay out of the sun. Maintenance free exterior vinyl siding and replacement windows. Backyard expands down to Elmwood St with 126 feet of frontage but lot is short 1,004 sq ft to be subdividable but maybe possible with a special permit or the potential to add an ADU? Welcome Home!
Sold for $470,000
$470,000
156 Hampton St, Auburn, MA 01501
3beds
1,245sqft
Single Family Residence
Built in 1947
0.44 Acres Lot
$442,700 Zestimate®
$378/sqft
$2,893 Estimated rent
Home value
$442,700
$421,000 - $465,000
$2,893/mo
Zestimate® history
Owner options
List your home for rent
$2,893/mo
Rent Zestimate®
Find your next renter with Zillow Rental Manager. Plus, with online applications, you can quickly screen prospective tenants – for free.
$2,893/mo
Rent Zestimate®
Refinance and save
$3,259/mo
Est. payment
Refinancing to a lower rate could help reduce your monthly payments and save thousands over the life of the loan.
$3,259/mo
Est. payment
Explore your selling options
Work with a Zillow partner agent
Leverage their expertise and Zillow's premium Showcase listings to get your home seen by more buyers.
Get startedList with your own agent
Get your home in front of millions of buyers by listing it on Zillow.
Learn how to do itSell it yourself
Take full control of how buyers see your home on Zillow by listing For Sale by Owner (FSBO).
List your homeWhat's special
Replacement windows
Zillow last checked:
Listing updated:
Listed by:
Kristine Gaffney 774-200-5265,
ERA Key Realty Services- Auburn 508-832-5831
Bought with:
Judy Boyle
REMAX Executive Realty
Source: MLS PIN,MLS#: 73555181
Facts & features
Interior
Bedrooms & bathrooms
- Bedrooms: 3
- Bathrooms: 2
- Full bathrooms: 2
Primary bedroom
- Features: Ceiling Fan(s), Flooring - Hardwood
- Level: First
- Area: 156
- Dimensions: 13 x 12
Bedroom 2
- Features: Ceiling Fan(s), Closet, Flooring - Hardwood
- Level: First
- Area: 120
- Dimensions: 10 x 12
Bedroom 3
- Features: Ceiling Fan(s), Walk-In Closet(s), Flooring - Wall to Wall Carpet
- Level: Second
- Area: 126
- Dimensions: 14 x 9
Bedroom 4
- Features: Ceiling Fan(s), Walk-In Closet(s), Flooring - Wall to Wall Carpet
- Level: Second
- Area: 195
- Dimensions: 13 x 15
Primary bathroom
- Features: No
Bathroom 1
- Features: Bathroom - Full, Bathroom - With Tub & Shower, Flooring - Stone/Ceramic Tile, Remodeled
- Level: First
- Area: 63
- Dimensions: 7 x 9
Bathroom 2
- Features: Bathroom - With Shower Stall
- Level: Basement
- Area: 32
- Dimensions: 4 x 8
Dining room
- Features: Ceiling Fan(s), Flooring - Hardwood, Exterior Access, Recessed Lighting
- Level: First
- Area: 72
- Dimensions: 8 x 9
Family room
- Features: Flooring - Wall to Wall Carpet, Wet Bar, Deck - Exterior, Exterior Access, Recessed Lighting
- Level: Basement
- Area: 253
- Dimensions: 11 x 23
Kitchen
- Features: Ceiling Fan(s), Closet, Flooring - Stone/Ceramic Tile, Cabinets - Upgraded, Recessed Lighting, Remodeled
- Level: First
- Area: 168
- Dimensions: 14 x 12
Living room
- Features: Flooring - Hardwood, Exterior Access
- Level: First
- Area: 169
- Dimensions: 13 x 13
Heating
- Baseboard, Oil
Cooling
- Ductless
Appliances
- Included: Water Heater, Range, Dishwasher, Refrigerator, Washer, Dryer
- Laundry: In Basement, Electric Dryer Hookup, Washer Hookup
Features
- Flooring: Tile, Carpet, Hardwood
- Doors: Insulated Doors
- Windows: Insulated Windows
- Basement: Full,Partially Finished,Walk-Out Access,Interior Entry
- Has fireplace: No
Interior area
- Total structure area: 1,245
- Total interior livable area: 1,245 sqft
- Finished area above ground: 1,245
- Finished area below ground: 452
Property
Parking
- Total spaces: 6
- Parking features: Paved Drive, Off Street, Paved
- Uncovered spaces: 6
Features
- Patio & porch: Deck - Composite
- Exterior features: Deck - Composite, Storage
- Frontage length: 120.00
Lot
- Size: 0.44 Acres
Details
- Parcel number: M:0012 B:0102 L:0000,1454746
- Zoning: RESIDNTL
Construction
Type & style
- Home type: SingleFamily
- Architectural style: Cape
- Property subtype: Single Family Residence
Materials
- Frame
- Foundation: Stone
- Roof: Shingle
Condition
- Year built: 1947
Utilities & green energy
- Electric: Circuit Breakers, 200+ Amp Service
- Sewer: Public Sewer
- Water: Public
- Utilities for property: for Electric Range, for Electric Dryer, Washer Hookup
Community & HOA
Community
- Features: Public Transportation, Shopping, Tennis Court(s), Park, Walk/Jog Trails, Golf, Medical Facility, Highway Access, House of Worship, Public School
HOA
- Has HOA: No
Location
- Region: Auburn
Financial & listing details
- Price per square foot: $378/sqft
- Tax assessed value: $348,400
- Annual tax amount: $4,961
- Date on market: 9/21/2026
- Exclusions: Basement Refrigerator And Kitchen Island On Wheels
- Road surface type: Paved
Price history
| Date | Event | Price |
|---|---|---|
| 9/24/2026 | Sold | $470,000+4.5%$378/sqft |
Source: MLS PIN #73555181 Report a problem | ||
| 9/16/2026 | Pending sale | $449,900$361/sqft |
Source: MLS PIN #73555181 Report a problem | ||
| 9/16/2026 | Listed for sale | $449,900$361/sqft |
Source: MLS PIN #73555181 Report a problem | ||
| 8/14/2026 | Listing removed | $449,900$361/sqft |
Source: MLS PIN #73555181 Report a problem | ||
| 8/4/2026 | Pending sale | $449,900$361/sqft |
Source: MLS PIN #73555181 Report a problem | ||
| 7/27/2026 | Listed for sale | $449,900+119.5%$361/sqft |
Source: MLS PIN #73555181 Report a problem | ||
| 4/15/2004 | Sold | $205,000$165/sqft |
Source: Public Record Report a problem | ||
Public tax history
| Year | Property taxes | Tax assessment |
|---|---|---|
| 2025 | $4,684 +3.2% | $327,800 +7.9% |
| 2024 | $4,537 +1.8% | $303,900 +8.3% |
| 2023 | $4,458 +8.5% | $280,700 +24% |
| 2022 | $4,107 | $226,400 |
| 2021 | $4,107 +3.3% | $226,400 +2.4% |
| 2020 | $3,975 +6.3% | $221,100 +8.9% |
| 2019 | $3,741 +6% | $203,100 +6.1% |
| 2018 | $3,529 +5.8% | $191,400 +5.3% |
| 2017 | $3,334 +3% | $181,800 +1.6% |
| 2016 | $3,238 +6% | $179,000 +1.1% |
| 2015 | $3,055 +2.1% | $177,000 +2.3% |
| 2014 | $2,991 -0.1% | $173,000 -3.5% |
| 2013 | $2,993 +3% | $179,200 -1% |
| 2012 | $2,905 +3.1% | $181,000 -1.2% |
| 2011 | $2,818 +7.4% | $183,200 +0.2% |
| 2010 | $2,623 +4.8% | $182,900 -14% |
| 2009 | $2,502 +2.8% | $212,600 -4.7% |
| 2008 | $2,435 +3.4% | $223,200 -1.3% |
| 2007 | $2,355 +8.7% | $226,200 +9.4% |
| 2006 | $2,166 +1.9% | $206,700 +15.3% |
| 2005 | $2,125 +5.4% | $179,300 +4% |
| 2004 | $2,017 +17.8% | $172,400 +33.7% |
| 2003 | $1,712 +11.2% | $128,900 +9.5% |
| 2002 | $1,540 +18% | $117,700 +20.1% |
| 1999 | $1,305 | $98,000 |
Find assessor info on the county website
Neighborhood: 01501
Nearby homes
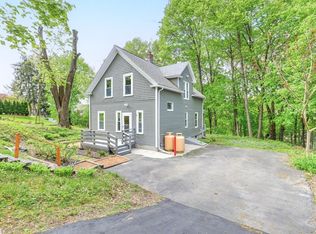
- $470,0004 bd2 ba1.4k sqft152 Hampton St, Auburn, MA 01501Sold
- $475,8003 bd2 ba1.3k sqft158 Hampton St, Auburn, MA 01501Off Market
- $529,0003 bd1 ba1.1k sqft143 Hampton St, Auburn, MA 01501Off Market
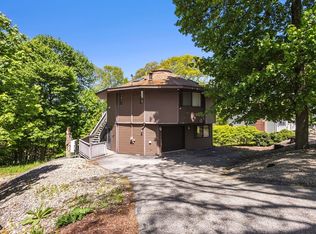
- $420,0002 bd2 ba1.6k sqft150 Hampton St, Auburn, MA 01501Sold
- $604,8003 bd2 ba2k sqft141 Hampton St, Auburn, MA 01501Off Market
- $563,9003 bd2 ba1k sqft86 Elmwood St, Auburn, MA 01501Off Market
- $555,1004 bd2 ba1.8k sqft160 Hampton St, Auburn, MA 01501Off Market
- $415,0003 bd2 ba1.3k sqft148 Hampton St, Auburn, MA 01501Sold
Nearby schools
GreatSchools rating
- NAPakachoag SchoolGrades: K-2Distance: 0.3 mi
- 6/10Auburn Middle SchoolGrades: 6-8Distance: 3.6 mi
- 5/10Auburn Senior High SchoolGrades: PK,9-12Distance: 1.4 mi
Get a cash offer in 3 minutes
Find out how much your home could sell for in as little as 3 minutes with a no-obligation cash offer.
Estimated market value
$442,700
Get a cash offer in 3 minutes
Find out how much your home could sell for in as little as 3 minutes with a no-obligation cash offer.
Estimated market value
$442,700
- Massachusetts
- Worcester County
- Auburn
- 01501
- 156 Hampton St
