Skip main navigation
Sold for $695,000
  • $695,000

    156 Hampton Way, South Kingstown, RI 02879

    2beds
    1,990sqft
    Townhouse
    Built in 2010
    -- sqft lot
    $750,900 Zestimate®
    $349/sqft
    $3,467 Estimated rent

    Home value

    $750,900

    $706,000 - $796,000

    $3,467/mo

    Zestimate® history
    Loading
    Loading...

    Owner options

    List your home for rent

    $3,467/mo

    Rent Zestimate®

    Find your next renter with Zillow Rental Manager. Plus, with online applications, you can quickly screen prospective tenants – for free.

    Learn more

    $3,467/mo

    Rent Zestimate®

    Refinance and save

    $3,959/mo

    Est. payment

    Refinancing to a lower rate could help reduce your monthly payments and save thousands over the life of the loan.

    See today's rates

    $3,959/mo

    Est. payment

    Explore your selling options

    Work with a Zillow partner agent

    Leverage their expertise and Zillow's premium Showcase listings to get your home seen by more buyers.

    Get started

    List with your own agent

    Get your home in front of millions of buyers by listing it on Zillow.

    Learn how to do it

    Sell it yourself

    Take full control of how buyers see your home on Zillow by listing For Sale by Owner (FSBO).

    List your home

    What's special

    Flexible loft areaLaundry roomFull-unfinished basementEat-in kitchenFormal dining areaPrivate deckVaulted entry foyer
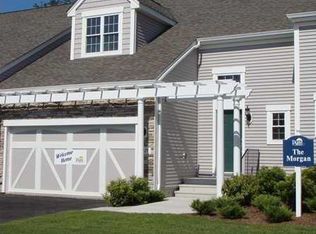
    Wakefield Meadows! Move right into this fantastic "Morgan" model offering one-level living on the main floor with a light filled vaulted entry foyer, hardwoods throughout, 9' ceilings, formal dining area + eat-in kitchen, separate lavette, laundry room, and sliders off living room to a private deck. The first-floor primary ensuite bedroom offers both stall shower + soaking tub & large walk-in closet. Upstairs find an additional 600sf with 2nd bedroom with walk-in closet, full bath, and a flexible loft area perfect for office/library/hobby room. Large 2-car attached garage, private off-street driveway/parking, central a/c and full-unfinished basement. Wakefield Meadows is a 55+ community offering a quiet low-maintenance lifestyle in a central and walkable Wakefield location close to beaches, recreation, entertainment and all amenities. This original owner unit has been pre-inspected (report available) and is a great value pursuant to recent sales. Some photos have been virtually staged to show furnishing options. Shown by appointment.

    Zillow last checked:

    Listing updated:

    Listed by:

    Will LITVIN 401-935-9612,

    Lighthouse Real Estate Group

    Bought with:

    Keri-Ann McAlice, RES.0032804

    Coastal Properties Group

    Source: StateWide MLS RI,MLS#: 1391000MLS Logo

    Facts & features

    Interior

    Bedrooms & bathrooms
    • Bedrooms: 2
    • Bathrooms: 3
    • Full bathrooms: 2
    • 1/2 bathrooms: 1
    Primary bedroom
    • Features: Ceiling Height 7 to 9 ft
    • Level: First
    • Area: 224 Square Feet
    • Dimensions: 14
    Bathroom
    • Features: Ceiling Height 7 to 9 ft
    • Level: Second
    Bathroom
    • Features: Ceiling Height 7 to 9 ft
    • Level: First
    Other
    • Features: Ceiling Height 7 to 9 ft
    • Level: Second
    • Area: 154 Square Feet
    • Dimensions: 11
    Dining room
    • Features: Ceiling Height 7 to 9 ft
    • Level: First
    • Area: 144 Square Feet
    • Dimensions: 12
    Other
    • Features: High Ceilings
    • Level: First
    Kitchen
    • Features: Ceiling Height 7 to 9 ft
    • Level: First
    • Area: 63 Square Feet
    • Dimensions: 9
    Other
    • Features: Ceiling Height 7 to 9 ft
    • Level: First
    Living room
    • Features: Ceiling Height 7 to 9 ft
    • Level: First
    • Area: 208 Square Feet
    • Dimensions: 16
    Office
    • Features: Ceiling Height 7 to 9 ft
    • Level: Second
    • Area: 160 Square Feet
    • Dimensions: 16
    Storage
    • Features: Ceiling Height 7 to 9 ft
    • Level: Lower
    Storage
    • Features: Ceiling Height 7 to 9 ft
    • Level: Second
    Heating
    • Natural Gas, Central Air, Central, Forced Air, Gas Connected, Gas on Gas, Zoned
    Cooling
    • Central Air
    Appliances
    • Included: Gas Water Heater, Dishwasher, Dryer, Microwave, Oven/Range, Refrigerator, Washer
    • Laundry: In Unit
    Features
    • Wall (Dry Wall), Plumbing (Mixed), Insulation (Ceiling), Insulation (Floors), Insulation (Walls)
    • Flooring: Ceramic Tile, Hardwood, Carpet
    • Doors: Storm Door(s)
    • Windows: Insulated Windows
    • Basement: Full,Interior Entry,Unfinished
    • Has fireplace: No
    • Fireplace features: None
    Interior area
    • Total structure area: 1,990
    • Total interior livable area: 1,990 sqft
    • Finished area above ground: 1,990
    • Finished area below ground: 0

    Property

    Parking
    • Total spaces: 4
    • Parking features: Garage Door Opener, Integral, Assigned, Driveway
    • Attached garage spaces: 2
    • Has uncovered spaces: Yes
    Features
    • Stories: 2
    • Entry location: First Floor Access,Private Entry
    • Patio & porch: Deck
    Lot
    • Features: Security, Sidewalks, Sprinklers
    Details
    • Parcel number: SKINP0493L00688
    • Special conditions: Conventional/Market Value

    Construction

    Type & style
    • Home type: Townhouse
    • Property subtype: Townhouse
    Materials
    • Dry Wall, Clapboard, Vinyl Siding
    • Foundation: Concrete Perimeter
    Condition
    • New construction: No
    • Year built: 2010

    Utilities & green energy

    • Electric: 150 Amp Service, Circuit Breakers, Underground
    • Sewer: Public Sewer
    • Water: Municipal, Public
    • Utilities for property: Underground Utilities, Sewer Connected, Water Connected

    Community & neighborhood

    Community
    • Community features: Near Public Transport, Commuter Bus, Golf, Highway Access, Hospital, Interstate, Marina, Private School, Public School, Railroad, Recreational Facilities, Restaurants, Schools, Near Shopping, Near Swimming, Tennis
    Senior living
    • Senior community: Yes
    Location
    • Region: South Kingstown
    • Subdivision: Wakefield

    HOA & financial

    HOA
    • Has HOA: No
    • HOA fee: $494 monthly

    Price history

    DateEventPrice
    9/19/2025Sold$695,000$349/sqft
    Source: StateWide MLS RI #1391000 Report a problem
    8/14/2025Pending sale$695,000$349/sqft
    Source: StateWide MLS RI #1391000 Report a problem
    7/26/2025Listed for sale$695,000-0.6%$349/sqft
    Source: StateWide MLS RI #1391000 Report a problem
    7/17/2025Listing removed$699,000$351/sqft
    Source: StateWide MLS RI #1386613 Report a problem
    6/17/2025Price change$699,000-2.8%$351/sqft
    Source: StateWide MLS RI #1386613 Report a problem
    6/3/2025Listed for sale$719,000+130.1%$361/sqft
    Source: StateWide MLS RI #1386613 Report a problem
    7/20/2010Sold$312,500$157/sqft
    Source: Public Record Report a problem

    Public tax history

    YearProperty taxesTax assessment
    2025$6,128 +21.9%$685,500 +50.6%
    2024$5,029 +0.9%$455,100
    2023$4,983 $455,100
    2022$4,983 -7.3%$455,100 +22.3%
    2021$5,375 $372,000
    2020$5,375 $372,000
    2019$5,375 -3.3%$372,000 +4.9%
    2018$5,559 +2.4%$354,500
    2017$5,427 +1.5%$354,500
    2016$5,349 +10.4%$354,500 +13.5%
    2015$4,845 +0.2%$312,200
    2014$4,833 +0.1%$312,200
    2013$4,830 +11.8%$312,200 +4.8%
    2012$4,320 -0.1%$297,900
    2011$4,323 $297,900

    Find assessor info on the county website

    Neighborhood: Wakefield

    Nearby schools

    GreatSchools rating
    Get a cash offer in 3 minutes
    Find out how much your home could sell for in as little as 3 minutes with a no-obligation cash offer.
    Estimated market value
    $750,900
    Get a cash offer in 3 minutes
    Find out how much your home could sell for in as little as 3 minutes with a no-obligation cash offer.
    Estimated market value
    $750,900