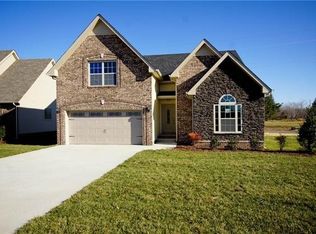
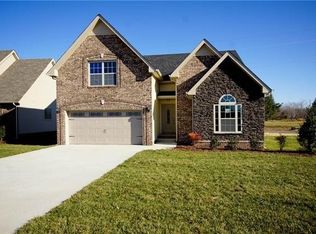
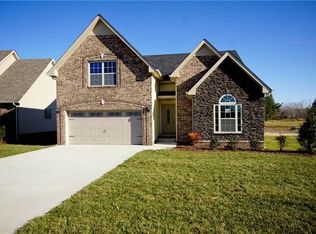
New Custom Built Floor Plan Located in Sango - Farmhouse inspired Open Concept Living Room with Large Kitchen Island - Master Suite & 2 Guest Bedrooms on Main Level - Large Bonus Room & Guest Bathroom Upstairs - Master Suite with Walk In Closet - En Suite Master Bathroom with Tiled Shower & Double Vanity - Shiplap, Black Modern Finishes, & Hall Tree Just Off The Garage and Bonus room
This property is not currently displayed as for sale or rent on Zillow. This may be different from what's on other websites or public sources.