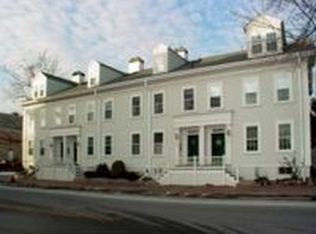

Don't miss this rare in-town 2 bedroom townhouse style condo with 2 car tandem off-street parking. Plenty of space with over 1500 sq ft. Beautiful wide pine floors just refinished. Updated kitchen with stainless steel appliances, granite counters, and breakfast bar. The layout offers plenty of flexibility for additional living space, dining area or work space. Cozy living room with gas fireplace. Upstairs there are two large bedrooms, with plenty of closet space. The main bathroom has double vanity sinks and a large tiled shower with glass doors. New in unit laundry on the second floor is a convenience that you didn't know you needed. This spacious condo lives like a single family home, all just seconds from downtown shops and restaurants. Completely updated, turn key, and move in ready! This home is easy to show. Showings start Monday 11/25.
Sold for $849,900
$849,900
156 High St #A, Newburyport, MA 01950
2beds
1,538sqft
Condominium, Townhouse
Built in 1850
-- sqft lot
$876,100 Zestimate®
$553/sqft
$4,156 Estimated rent
Home value
$876,100
$797,000 - $964,000
$4,156/mo
Zestimate® history
Owner options
List your home for rent
$4,156/mo
Rent Zestimate®
Find your next renter with Zillow Rental Manager. Plus, with online applications, you can quickly screen prospective tenants – for free.
$4,156/mo
Rent Zestimate®
Refinance and save
$5,683/mo
Est. payment
Refinancing to a lower rate could help reduce your monthly payments and save thousands over the life of the loan.
$5,683/mo
Est. payment
Explore your selling options
Work with a Zillow partner agent
Leverage their expertise and Zillow's premium Showcase listings to get your home seen by more buyers.
Get startedList with your own agent
Get your home in front of millions of buyers by listing it on Zillow.
Learn how to do itSell it yourself
Take full control of how buyers see your home on Zillow by listing For Sale by Owner (FSBO).
List your homeWhat's special
Gas fireplaceUpdated kitchenBreakfast barIn unit laundryPlenty of closet spaceStainless steel appliancesWide pine floors
Zillow last checked:
Listing updated:
Listed by:
Alan DeAngelo 617-212-8333,
Compass 978-248-8081
Bought with:
Elizabeth Darby
Berkshire Hathaway HomeServices Commonwealth Real Estate
Source: MLS PIN,MLS#: 73315443
Facts & features
Interior
Bedrooms & bathrooms
- Bedrooms: 2
- Bathrooms: 2
- Full bathrooms: 1
- 1/2 bathrooms: 1
Primary bedroom
- Features: Closet, Flooring - Wood
- Level: Second
- Area: 210
- Dimensions: 15 x 14
Bedroom 2
- Features: Closet, Flooring - Wood
- Level: Second
- Area: 195
- Dimensions: 15 x 13
Primary bathroom
- Features: Yes
Bathroom 1
- Features: Bathroom - Half, Flooring - Stone/Ceramic Tile
- Level: First
- Area: 21
- Dimensions: 3 x 7
Bathroom 2
- Features: Bathroom - Full, Bathroom - Tiled With Shower Stall, Closet - Linen, Flooring - Stone/Ceramic Tile, Countertops - Stone/Granite/Solid, Double Vanity
- Level: Second
- Area: 120
- Dimensions: 12 x 10
Dining room
- Features: Flooring - Wood, French Doors, Exterior Access
- Level: First
- Area: 90
- Dimensions: 9 x 10
Family room
- Features: Flooring - Wood
- Level: First
- Area: 195
- Dimensions: 15 x 13
Kitchen
- Features: Flooring - Wood, Countertops - Stone/Granite/Solid, Breakfast Bar / Nook, Cabinets - Upgraded, Open Floorplan, Stainless Steel Appliances, Lighting - Pendant, Archway
- Level: First
- Area: 78
- Dimensions: 6 x 13
Living room
- Features: Flooring - Wood
- Level: First
- Area: 225
- Dimensions: 15 x 15
Heating
- Baseboard, Natural Gas
Cooling
- Window Unit(s)
Appliances
- Included: Range, Dishwasher, Disposal, Microwave, Refrigerator, Washer, Dryer
- Laundry: Second Floor
Features
- Flooring: Wood
- Windows: Insulated Windows
- Has basement: Yes
- Number of fireplaces: 1
- Fireplace features: Living Room
- Common walls with other units/homes: End Unit,Corner
Interior area
- Total structure area: 1,538
- Total interior livable area: 1,538 sqft
Property
Parking
- Total spaces: 2
- Parking features: Off Street, Tandem
- Uncovered spaces: 2
Features
- Entry location: Unit Placement(Street,Ground)
- Patio & porch: Porch, Deck
- Exterior features: Porch, Deck, Professional Landscaping
- Waterfront features: Ocean, Beach Ownership(Public)
Details
- Parcel number: 4641A,2087381
- Zoning: R3
Construction
Type & style
- Home type: Townhouse
- Property subtype: Condominium, Townhouse
Materials
- Frame
- Roof: Shingle
Condition
- Year built: 1850
- Major remodel year: 1987
Utilities & green energy
- Electric: Circuit Breakers
- Sewer: Public Sewer
- Water: Public
Community & HOA
Community
- Features: Public Transportation, Shopping, Park, Walk/Jog Trails, Medical Facility, Bike Path, Conservation Area, Highway Access, House of Worship, Marina, Private School, Public School, T-Station
HOA
- Services included: Insurance, Maintenance Structure, Reserve Funds
- HOA fee: $371 monthly
Location
- Region: Newburyport
Financial & listing details
- Price per square foot: $553/sqft
- Tax assessed value: $658,500
- Annual tax amount: $6,565
- Date on market: 1/3/2026
- Listing terms: Contract
Price history
| Date | Event | Price |
|---|---|---|
| 1/15/2025 | Sold | $849,900-2.2%$553/sqft |
Source: MLS PIN #73315443 Report a problem | ||
| 12/3/2024 | Contingent | $869,000$565/sqft |
Source: MLS PIN #73315443 Report a problem | ||
| 11/25/2024 | Listed for sale | $869,000+81%$565/sqft |
Source: MLS PIN #73315443 Report a problem | ||
| 11/23/2019 | Listing removed | $2,700$2/sqft |
Source: Stone Ridge Properties, Inc. #72589056 Report a problem | ||
| 11/6/2019 | Listed for rent | $2,700$2/sqft |
Source: Stone Ridge Properties, Inc. #72589056 Report a problem | ||
| 10/23/2019 | Sold | $480,000-4%$312/sqft |
Source: Public Record Report a problem | ||
| 9/21/2019 | Pending sale | $499,900$325/sqft |
Source: Stone Ridge Properties, Inc. #72542650 Report a problem | ||
| 9/4/2019 | Price change | $499,900-2%$325/sqft |
Source: Stone Ridge Properties, Inc. #72542650 Report a problem | ||
| 8/13/2019 | Price change | $509,900-1.9%$332/sqft |
Source: Stone Ridge Properties, Inc. #72542650 Report a problem | ||
| 7/31/2019 | Listed for sale | $519,900+54.3%$338/sqft |
Source: Stone Ridge Properties, Inc. #72542650 Report a problem | ||
| 7/26/2010 | Sold | $337,000+64.4%$219/sqft |
Source: Public Record Report a problem | ||
| 8/31/1998 | Sold | $205,000+17.1%$133/sqft |
Source: Public Record Report a problem | ||
| 1/30/1990 | Sold | $175,000$114/sqft |
Source: Public Record Report a problem | ||
Public tax history
| Year | Property taxes | Tax assessment |
|---|---|---|
| 2025 | $8,165 +24.4% | $852,300 +29.4% |
| 2024 | $6,565 +0.5% | $658,500 +8.2% |
| 2023 | $6,535 | $608,500 |
| 2022 | $6,535 -3.2% | $608,500 +13.9% |
| 2021 | $6,752 +5.2% | $534,200 +6.9% |
| 2020 | $6,417 +3.7% | $499,800 +5.6% |
| 2019 | $6,191 +1.7% | $473,300 +3.1% |
| 2018 | $6,086 +8.3% | $459,000 +9.9% |
| 2017 | $5,619 +18.2% | $417,800 +17.7% |
| 2016 | $4,755 +5% | $355,100 +4.6% |
| 2015 | $4,528 -2.8% | $339,400 +3.2% |
| 2014 | $4,657 +6.3% | $328,900 |
| 2013 | $4,381 +3% | $328,900 -1.1% |
| 2012 | $4,255 +5% | $332,400 -1% |
| 2011 | $4,054 -12.1% | $335,900 -15.1% |
| 2010 | $4,614 -5.5% | $395,700 -11.4% |
| 2009 | $4,882 +1.8% | $446,700 -5.7% |
| 2008 | $4,797 +8.5% | $473,500 +8% |
| 2007 | $4,422 | $438,300 |
Find assessor info on the county website
Neighborhood: 01950
Nearby homes
- $452,6001 bd1 ba650 sqft156 High St #B, Newburyport, MA 01950Off Market
- $454,7001 bd2 ba710 sqft160 High St #160A, Newburyport, MA 01950Off Market

- $565,4001 bd2 ba744 sqft158 High St #A, Newburyport, MA 01950Off Market
- $480,0001 bd1 ba746 sqft158 High St #B, Newburyport, MA 01950Off Market
- $419,7001 bd1 ba607 sqft158 High St #C, Newburyport, MA 01950Off Market
- $1,079,8004 bd2 ba2.8k sqft154 High St, Newburyport, MA 01950Off Market
- $478,5001 bd1 ba742 sqft160 High St #160B, Newburyport, MA 01950Off Market
- $427,1001 bd1 ba640 sqft160 High St, Newburyport, MA 01950Off Market
Nearby schools
GreatSchools rating
- 7/10Edward G. Molin Elementary SchoolGrades: 4-5Distance: 0.6 mi
- 8/10Rupert A Nock Middle SchoolGrades: 6-8Distance: 0.6 mi
- 10/10Newburyport High SchoolGrades: 9-12Distance: 0.6 mi
Schools provided by the listing agent
- Elementary: Bresnahan
- Middle: Nock
- High: Newburyport
Source: MLS PIN. This data may not be complete. We recommend contacting the local school district to confirm school assignments for this home.
Get a cash offer in 3 minutes
Find out how much your home could sell for in as little as 3 minutes with a no-obligation cash offer.
Estimated market value
$876,100
Get a cash offer in 3 minutes
Find out how much your home could sell for in as little as 3 minutes with a no-obligation cash offer.
Estimated market value
$876,100
- Massachusetts
- Essex County
- Newburyport
- 01950
- 156 High St Unit A
Nearby cities
Nearby zip codes
Other Newburyport Topics
