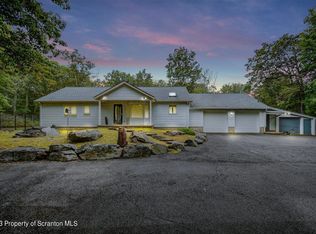
Classic ranch style charm. Tranquil setting that combines spaciousness, comfort, and the beauty of nature. This residence boasts 4 BD/3 BA, a 3 car garage, a breezeway, and the coveted privilege of lake rights to Twin Lakes. A functional convenience and a picturesque spot to savor the outdoors. It's an ideal place to create cherished memories, from hosting gatherings in the spacious living areas to enjoying the serenity of the lake. The fireplace adds the right ambiance, the huge windows allow for lots of natural lighting. To complete this home, you have a fully finished lower level with a large flex room and 2 additional bedrooms. Call me today for your private tour., Beds Description: Primary1st, Beds Description: 2+BedL, Baths: 1 Bath Level 1, Baths: 1 Bath Level L, Eating Area: Modern KT, Beds Description: 1Bed1st
Sold for $404,000
$404,000
156 Hill View Dr, Shohola, PA 18458
4beds
3,894sqft
SingleFamily
Built in 1994
1.03 Acres Lot
$468,000 Zestimate®
$104/sqft
$3,544 Estimated rent
Home value
$468,000
$407,000 - $534,000
$3,544/mo
Zestimate® history
Owner options
List your home for rent
$3,544/mo
Rent Zestimate®
Find your next renter with Zillow Rental Manager. Plus, with online applications, you can quickly screen prospective tenants – for free.
$3,544/mo
Rent Zestimate®
Refinance and save
$2,631/mo
Est. payment
Refinancing to a lower rate could help reduce your monthly payments and save thousands over the life of the loan.
$2,631/mo
Est. payment
Explore your selling options
Work with a Zillow partner agent
Leverage their expertise and Zillow's premium Showcase listings to get your home seen by more buyers.
Get startedList with your own agent
Get your home in front of millions of buyers by listing it on Zillow.
Learn how to do itSell it yourself
Take full control of how buyers see your home on Zillow by listing For Sale by Owner (FSBO).
List your homeWhat's special
Zillow last checked:
Listing updated:
Listed by:
Hollie Hunter Suraci 570-885-0157,
NON-MEMBER OFFICE
Bought with:
Linda L Wehner, RS367275
Weichert Realtors - Ruffino Real Estate
Source: PWAR as distributed by MLS GRID,MLS#: PW232865
Facts & features
Interior
Bedrooms & bathrooms
- Bedrooms: 4
- Bathrooms: 3
- Full bathrooms: 3
Primary bedroom
- Area: 197.82
- Dimensions: 14.03 x 14.1
Bedroom 1
- Area: 118.44
- Dimensions: 13.03 x 9.09
Bedroom 2
- Area: 97.89
- Dimensions: 12.1 x 8.09
Bedroom 3
- Area: 144.11
- Dimensions: 13.03 x 11.06
Primary bathroom
- Area: 108
- Dimensions: 12 x 9
Bathroom 1
- Area: 77
- Dimensions: 11 x 7
Bathroom 2
- Area: 56
- Dimensions: 8 x 7
Dining room
- Area: 153
- Dimensions: 17 x 9
Family room
- Area: 286
- Dimensions: 26 x 11
Laundry
- Area: 146.05
- Dimensions: 12.07 x 12.1
Living room
- Area: 442
- Dimensions: 26 x 17
Heating
- Baseboard, Oil, Hot Water
Cooling
- Central Air
Appliances
- Included: Dishwasher, Refrigerator, Gas Oven, Electric Range, Electric Oven
Features
- Open Floorplan, See Remarks, Other
- Flooring: Carpet, Softwood, Tile
- Basement: Finished,Full
- Has fireplace: Yes
- Fireplace features: Living Room
Interior area
- Total structure area: 3,894
- Total interior livable area: 3,894 sqft
Property
Parking
- Total spaces: 3
- Parking features: Attached, See Remarks, Off Street, Other
- Garage spaces: 3
Features
- Levels: One
- Stories: 1
- Patio & porch: Covered, Patio, Deck
- Fencing: Fenced
- Waterfront features: Beach Access
- Body of water: None
Lot
- Size: 1.03 Acres
- Dimensions: 128 x 314 x 146 x 315
- Features: Cleared, Wooded, Level
Details
- Additional structures: Workshop
- Parcel number: 078.040301 106843
- Zoning description: Residential
Construction
Type & style
- Home type: SingleFamily
- Architectural style: Ranch
Materials
- Vinyl Siding
- Roof: Asphalt
Condition
- Year built: 1994
Utilities & green energy
- Sewer: Septic Tank
- Water: Well
Community & HOA
Community
- Features: Lake
- Security: Security Service, See Remarks
- Subdivision: Sagamore Estates
HOA
- Has HOA: Yes
- HOA fee: $700 monthly
Location
- Region: Shohola
Financial & listing details
- Price per square foot: $104/sqft
- Tax assessed value: $38,830
- Annual tax amount: $5,953
- Date on market: 10/20/2023
- Cumulative days on market: 37 days
- Listing terms: Cash,Conventional
Price history
| Date | Event | Price |
|---|---|---|
| 11/9/2023 | Sold | $404,000-3.8%$104/sqft |
Source:  PWAR as distributed by MLS GRID #PW232865 Report a problem PWAR as distributed by MLS GRID #PW232865 Report a problem | ||
| 10/31/2023 | Pending sale | $420,000$108/sqft |
Source: PWAR as distributed by MLS GRID #PW232865 Report a problem | ||
Public tax history
Tax history is unavailable.
Neighborhood: 18458
Nearby homes
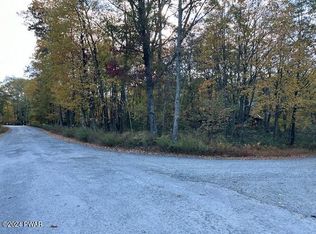
- $14,5000.46 AcresN Hillview Dr, Shohola, PA 18458Sold
- $404,0004 bd3 ba3.8k sqft156 Hill View Pl, Shohola, PA 18458Sold
- $310,7004 bd2 ba1.4k sqft121 N Hillview Dr, Shohola, PA 18458Off Market
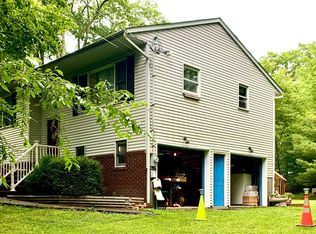
- $372,4003 bd3 ba2.1k sqft141 N Hillview Dr, Shohola, PA 18458Off Market
- $297,8003 bd2 ba1.5k sqft120 N Hillview Dr, Shohola, PA 18458Off Market
- $335,3002 bd2 ba2k sqft150 Hillview Pl, Shohola, PA 18458Off Market
- $342,8003 bd2 ba2k sqft117 N Hillview Dr, Shohola, PA 18458Off Market
- $263,5003 bd2 ba1.2k sqft108 N Hillview Dr, Shohola, PA 18458Off Market
Nearby schools
GreatSchools rating
- 7/10Shohola El SchoolGrades: K-5Distance: 0.8 mi
- 6/10Delaware Valley Middle SchoolGrades: 6-8Distance: 8.8 mi
- 9/10Delaware Valley High SchoolGrades: 9-12Distance: 6.1 mi
Get a cash offer in 3 minutes
Find out how much your home could sell for in as little as 3 minutes with a no-obligation cash offer.
Estimated market value
$468,000
Get a cash offer in 3 minutes
Find out how much your home could sell for in as little as 3 minutes with a no-obligation cash offer.
Estimated market value
$468,000
- Pennsylvania
- Pike County
- Shohola
- 18458
- 156 Hill View Dr
Nearby cities
Nearby zip codes
Other Shohola Topics
