Welcome to 156 Hillpine. This well cared for colonial built in 1989 is central to plenty of shopping and dining options with parks, thruway, and a nature preserve all close by while preserving a cozy neighborhood feeling. This home features a well landscaped exterior with an extra wide driveway, 3 bedrooms(upstairs), eat in kitchen and dining room, 1st floor half bath, attached garage, and a beautiful backyard with a private feel that includes a shed for additional storage, a concrete patio and a firepit nice for entertaining or relaxing time alone. Recent updates include a sump pump with water based back up 2021, patio lighting 2022, bathroom update 2020, widened driveway to 4 car parking, stairs and patio extension 2022. Open house Sunday, August 2nd 1p-3p. Offers are due 8/10, by noon.
Active
$314,900
156 Hillpine Rd, Cheektowaga, NY 14227
3beds
1,323sqft
Single Family Residence
Built in 1989
7,405 Square Feet Lot
$-- Zestimate®
$238/sqft
$-- HOA
What's special
Attached garageShed for additional storageDining roomWell landscaped exteriorExtra wide drivewayEat in kitchen
- 10 days |
- 889 |
- 45 |
Zillow last checked:
Listing updated:
Listed by:
HUNT Real Estate ERA 716-832-4838,
Jennifer McCann 716-579-5855,
Phillip Snead 716-912-3925,
HUNT Real Estate ERA
Source: NYSAMLSs,MLS#: B1702918 Originating MLS: Buffalo
Originating MLS: BuffaloFacts & features
Interior
Bedrooms & bathrooms
- Bedrooms: 3
- Bathrooms: 2
- Full bathrooms: 1
- 1/2 bathrooms: 1
- Main level bathrooms: 1
Bedroom 1
- Level: Second
- Dimensions: 11.00 x 15.00
Bedroom 2
- Level: Second
- Dimensions: 8.00 x 11.00
Bedroom 3
- Level: Second
- Dimensions: 13.00 x 10.00
Dining room
- Level: First
- Dimensions: 9.00 x 11.00
Kitchen
- Level: First
- Dimensions: 15.00 x 11.00
Living room
- Level: First
- Dimensions: 15.00 x 14.00
Heating
- Gas, Forced Air
Cooling
- Window Unit(s)
Appliances
- Included: Dishwasher, Free-Standing Range, Gas Water Heater, Microwave, Oven, Refrigerator
- Laundry: In Basement
Features
- Entrance Foyer, Eat-in Kitchen
- Flooring: Carpet, Hardwood, Varies, Vinyl
- Basement: Full,Finished,Sump Pump
- Has fireplace: No
Interior area
- Total structure area: 1,323
- Total interior livable area: 1,323 sqft
Property
Parking
- Total spaces: 1.5
- Parking features: Attached, Garage, Driveway, Garage Door Opener
- Attached garage spaces: 1.5
Features
- Levels: Two
- Stories: 2
- Patio & porch: Patio
- Exterior features: Concrete Driveway, Fully Fenced, Patio
- Fencing: Full
Lot
- Size: 7,405 Square Feet
- Dimensions: 60 x 120
- Features: Rectangular, Rectangular Lot, Residential Lot
Details
- Parcel number: 1430891141700004016000
- Special conditions: Standard
Construction
Type & style
- Home type: SingleFamily
- Architectural style: Colonial,Two Story
- Property subtype: Single Family Residence
Materials
- Brick, Vinyl Siding
- Foundation: Poured
- Roof: Architectural,Shingle
Condition
- Resale
- Year built: 1989
Utilities & green energy
- Sewer: Connected
- Water: Connected, Public
- Utilities for property: Sewer Connected, Water Connected
Community & HOA
Community
- Features: Trails/Paths
- Subdivision: Losson Green Estates
Location
- Region: Cheektowaga
Financial & listing details
- Price per square foot: $238/sqft
- Tax assessed value: $232,000
- Annual tax amount: $7,303
- Date on market: 7/30/2026
- Listing terms: Cash,Conventional,FHA,VA Loan
Estimated market value
Not available
Estimated sales range
Not available
$2,098/mo
Price history
| Date | Event | Price |
|---|---|---|
| 7/30/2026 | Listed for sale | $314,900+124.9%$238/sqft |
Source:  NYSAMLSs #B1702918 Report a problem NYSAMLSs #B1702918 Report a problem | ||
| 5/12/2010 | Sold | $140,000+0.1%$106/sqft |
Source: Public Record Report a problem | ||
| 2/27/2010 | Listed for sale | $139,900+43.5%$106/sqft |
Source: HUNT Real Estate ERA #B356610 Report a problem | ||
| 3/15/2001 | Sold | $97,500$74/sqft |
Source: Public Record Report a problem | ||
Public tax history
| Year | Property taxes | Tax assessment |
|---|---|---|
| 2025 | -- | $232,000 |
| 2024 | -- | $232,000 |
| 2023 | -- | $232,000 |
| 2022 | -- | $232,000 +13.8% |
| 2021 | -- | $203,900 +40.6% |
| 2020 | -- | $145,000 |
| 2019 | -- | $145,000 |
| 2018 | -- | $145,000 |
| 2017 | $5,022 +61.8% | $145,000 |
| 2016 | $3,103 | $145,000 +7.2% |
| 2015 | -- | $135,300 |
| 2014 | -- | $135,300 +61.3% |
| 2013 | -- | $83,900 |
| 2012 | -- | $83,900 |
| 2011 | -- | $83,900 |
| 2010 | -- | $83,900 |
| 2009 | -- | $83,900 |
| 2008 | -- | $83,900 |
| 2007 | -- | $83,900 +22.1% |
| 2006 | -- | $68,700 |
| 2005 | -- | $68,700 |
| 2004 | -- | $68,700 |
| 2003 | -- | $68,700 +8.4% |
| 2002 | -- | $63,400 |
| 2001 | -- | $63,400 -10.7% |
| 2000 | -- | $71,000 |
Find assessor info on the county website
Monthly payment
Climate risks
Neighborhood: 14227
Nearby schools
GreatSchools rating
- 4/10Union East Elementary SchoolGrades: PK-4Distance: 2.2 mi
- 7/10Cheektowaga Middle SchoolGrades: 5-8Distance: 2.4 mi
- 4/10Cheektowaga High SchoolGrades: 9-12Distance: 2.4 mi
Schools provided by the listing agent
- Elementary: Union East Elementary
- Middle: Cheektowaga Middle
- High: Cheektowaga High
- District: Cheektowaga
Source: NYSAMLSs. This data may not be complete. We recommend contacting the local school district to confirm school assignments for this home.
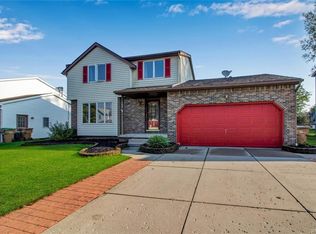
- $182,7963 bd2 ba1.7k sqft160 Hillpine Rd, Cheektowaga, NY 14227Off Market
- $182,7963 bd1 ba1.7k sqft160 Hillpine Rd, Cheektowaga, NY 14227Off Market
- $362,1003 bd1 ba1.6k sqft160 Hillpine Rd, Cheektowaga, NY 14227Off Market
- $334,6003 bd2 ba1.2k sqft152 Hillpine Rd, Buffalo, NY 14227Off Market
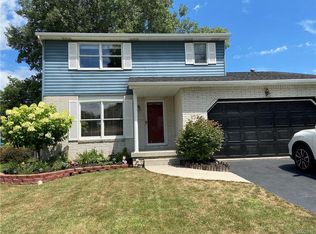
- $290,3003 bd1 ba960 sqft148 Hillpine Rd, Cheektowaga, NY 14227Off Market
- $259,3003 bd1 ba960 sqft240 Hillpine Rd, Cheektowaga, NY 14227Off Market
- $320,9003 bd1 ba1.2k sqft164 Hillpine Rd, Cheektowaga, NY 14227Off Market
- $411,4004 bd1 ba2k sqft236 Hillpine Rd, Cheektowaga, NY 14227Off Market
A local agent can set up tours, give advice and negotiate with sellers.
Similar homes
- $275,0003 bd2 ba1.5k sqft222 Hillpine Rd, Cheektowaga, NY 14227For Sale

 MLS ID #B1701343, Allyson Matlock, Listing by: Keller Williams Realty WNY. NYSAMLSs
 - $279,9003 bd2 ba1.6k sqft75 Caprice Dr, Cheektowaga, NY 14227For Sale
 MLS ID #B1704029, Maureen Berbary, Listing by: HUNT Real Estate ERA. NYSAMLSs
 - $289,9003 bd2 ba1.2k sqft33 E Toulon Dr, Buffalo, NY 14227For Sale
 MLS ID #B1700959, Peggy Margar L Reynolds, Listing by: Howard Hanna WNY Inc.. NYSAMLSs
 - $275,0004 bd2 ba1.5k sqft86 Cayuga Creek Rd, Cheektowaga, NY 14227For Sale
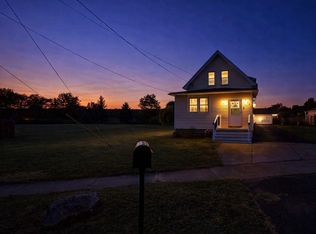 MLS ID #B1701747, Melissa Space, Listing by: WNY Metro Roberts Realty. NYSAMLSs
 - $249,9003 bd2 ba1.1k sqft32 Rosemead Ln, Cheektowaga, NY 14227For SaleMLS ID #B1703650, Robyn Sansone, Listing by: WNYbyOwner.com. NYSAMLSs
- $269,9003 bd1 ba1.1k sqft60 Joanne Ln, Cheektowaga, NY 14227For SaleMLS ID #B1694237, Boris Zinaja, Listing by: Realty Smith Inc.. NYSAMLSs
- $299,9003 bd2 ba1.2k sqft56 Brunswick Rd, Depew, NY 14043For SaleMLS ID #B1705088, William Abels, Listing by: HUNT Real Estate ERA. NYSAMLSs
- $349,9003 bd2 ba1.3k sqft67 Steinfeldt Rd, Lancaster, NY 14086For SaleMLS ID #B1705194, Carol A Esposito, Listing by: Howard Hanna WNY Inc.. NYSAMLSs
- $250,0003 bd2 ba1.3k sqft115 Theresa Ct, Buffalo, NY 14224For SaleMLS ID #B1704559, Mark Bostaph, Listing by: WNY Metro Roberts Realty. NYSAMLSs
- $299,0003 bd2 ba1.4k sqft89 Homeworth Pkwy, Cheektowaga, NY 14225For SaleMLS ID #B1696417, Maya Haddad, Listing by: WNY Metro Roberts Realty. NYSAMLSs
- $249,9003 bd1 ba1.2k sqft45 Fairelm Ln, Cheektowaga, NY 14227For SaleMLS ID #B1689437, Sugath S Liyanage, Listing by: Pioneer Star Real Estate Inc.. NYSAMLSs
- $299,9003 bd2 ba1.6k sqft504 Capen Blvd, Amherst, NY 14226For SaleMLS ID #B1701658, Ann Finneran, Listing by: Red Door Real Estate WNY LLC. NYSAMLSs
- $275,0003 bd2 ba1k sqft220 Treehaven Rd, Cheektowaga, NY 14215For SaleMLS ID #B1705132, William Abels, Listing by: HUNT Real Estate ERA. NYSAMLSs
- $219,9003 bd2 ba977 sqft15 Sandy Ln, Cheektowaga, NY 14227For SaleMLS ID #B1687196, Amit Rai, Listing by: Keller Williams Realty WNY. NYSAMLSs
- $249,9003 bd2 ba1.1k sqft159 Eastland Pkwy, Buffalo, NY 14225For SaleMLS ID #B1703802, Md Nazmul Hussain, Listing by: HUNT Real Estate ERA. NYSAMLSs
- $299,9004 bd2 ba1.6k sqft54 Bory Dr, Depew, NY 14043For SaleMLS ID #B1695820, Mark Doldan, Listing by: HUNT Real Estate ERA. NYSAMLSs
- $244,9002 bd1 ba1.2k sqft20 Emerald Dr, West Seneca, NY 14224For SaleMLS ID #R1704828, Joyce M. Crispino, Listing by: Howard Hanna. NYSAMLSs
- $351,0003 bd3 ba1.6k sqft465 Rowley Rd, Depew, NY 14043For SaleMLS ID #R1697573, Dennis R. Levandowski, Listing by: Berkshire Hathaway HomeServices Discover Real Estate. NYSAMLSs
- $240,0003 bd2 ba1.5k sqft275 Capen Blvd, Amherst, NY 14226For SaleMLS ID #B1704807, John M Fox, Listing by: MJ Peterson Real Estate Inc.. NYSAMLSs
- $259,9003 bd2 ba1.4k sqft80 Midland Dr, Cheektowaga, NY 14225For SaleMLS ID #B1699057, Mohammed S Uddin, Listing by: WNY Metro Roberts Realty. NYSAMLSs
