Skip main navigation
Under contract
  • $768,888

    156 N Hillside Ave, Chatham Boro, NJ 07928

    3beds
    --sqft
    : 
    Loading
    Get pre-qualified
    Single Family Residence
    Built in 1946
    6,534 Square Feet Lot
    $-- Zestimate®
    $--/sqft
    $-- HOA

    What's special

    Dedicated workshop spaceAttached one-car garage
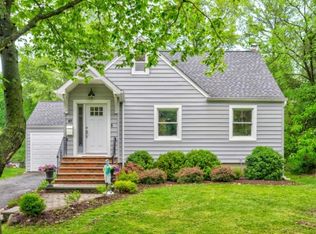
    Timeless Cape Cod Charm in a Sought-After Location! Step into a piece of history with this classic 1946 Cape full of the warmth and character that newer construction simply can't replicate. From the hardwood floors on the main level to the thoughtfully enclosed porch perfect for all-season enjoyment this home has been well maintained and is ready to welcome its next chapter. The updated kitchen, from 2013, offers modern functionality while the rest of the home retains its vintage appeal. Three comfortable bedrooms are laid out across two levels, with one on the main floor and two upstairs, each floor served by a full bath - a layout that works beautifully for guests, a home office, or flexible living. The full basement adds impressive versatility, with a den and TV area for relaxing, a dedicated workshop space for the hobbyist, a sauna, and laundry all tucked away and ready to use.Outside, enjoy a wonderful yard with room to breathe, plus the convenience of an attached one-car garage. Commuters will appreciate the easy access to town and train. This is a home with soul. If you appreciate craftsmanship, character, and a neighborhood setting that puts everything within reach, this Cape Cod deserves a closer look.
    50 days
    |
    119
    |
    1
    |

    Likely to sell faster than

    Zillow last checked:

    Listing updated:

    Listed by:

    Edwin Kalinka 973-539-1120,

    Keller Williams Metropolitan

    Source: GSMLS,MLS#: 4029295MLS Logo

      Facts & features

      Interior

      Bedrooms & bathrooms
      • Bedrooms: 3
      • Bathrooms: 2
      • Full bathrooms: 2
      Bedroom 1
      • Level: First
      Bedroom 2
      • Level: Second
      Bedroom 3
      • Level: Second
      Dining room
      • Features: Formal Dining Room
      • Level: First
      Family room
      • Level: First
      Kitchen
      • Features: Eat-in Kitchen
      • Level: First
      Living room
      • Level: First
      Basement
      • Features: Den, Laundry Room, Utility Room, Workshop
      Heating
      • 1 Unit, Forced Air, Natural Gas
      Cooling
      • 1 Unit, Central Air, Ductless Split AC, Window Unit(s)
      Appliances
      • Included: Carbon Monoxide Detector, Dishwasher, Dryer, Microwave, Range/Oven-Gas, Refrigerator, Washer
      • Laundry: Laundry Room, In Basement
      Features
      • Workshop
      • Flooring: Carpet, Tile, Wood
      • Windows: Blinds
      • Basement: Yes,Partially Finished,Full,Sump Pump
      • Number of fireplaces: 1
      • Fireplace features: Non-Functional, See Remarks

      Property

      Parking
      • Total spaces: 3
      • Parking features: 1 Car Width, Asphalt, Attached Garage
      • Attached garage spaces: 1
      • Uncovered spaces: 3
      Lot
      • Size: 6,534 Square Feet
      • Dimensions: 53 x 125
      • Features: Cul-De-Sac, Level, Open Lot, Wooded
      Details
      • Additional structures: Storage Shed
      • Parcel number: 2304000400000000040000

      Construction

      Type & style
      • Home type: SingleFamily
      • Architectural style: Cape Cod
      • Property subtype: Single Family Residence
      Materials
      • Wood Shingle
      • Roof: Asphalt Shingle
      Condition
      • Year built: 1946
      • Major remodel year: 2013

      Utilities & green energy

      • Gas: Gas-Natural
      • Sewer: Public Sewer, Sewer Charge Extra
      • Water: Public, Water Charge Extra
      • Utilities for property: Electricity Connected, Natural Gas Connected, Cable Available

      Community & HOA

      Community
      • Features: Sauna
      • Security: Carbon Monoxide Detector
      Location
      • Region: Chatham

      Financial & listing details

      • Tax assessed value: $669,500
      • Annual tax amount: $11,388
      • Date on market: 5/21/2026
      • Ownership type: Fee Simple
      • Electric utility on property: Yes

        Estimated market value

        Not available

        Estimated sales range

        Not available

        Not available

        Price history

        DateEventPrice
        6/4/2026Pending sale$768,888
        Source: GSMLS #4029295 Report a problem
        5/21/2026Listed for sale$768,888+0.5%
        Source: GSMLS #4029295 Report a problem
        6/3/2021Sold$765,000-1.9%
        Source: GSMLS #3696985 Report a problem
        4/19/2021Pending sale$780,000
        Source: Keller Williams #3696985 Report a problem
        3/11/2021Price change$780,000-2.3%
        Source: Keller Williams #3696985 Report a problem
        1/23/2021Listed for sale$798,000+53.5%
        Source: Keller Williams Realty Premier Properties #3688651 Report a problem
        7/22/2009Sold$520,000-22.3%
        Source: Public Record Report a problem
        5/23/2008Listing removed$669,000
        Source: ERA #2492777 Report a problem
        3/5/2008Listed for sale$669,000
        Source: ERA #2492777 Report a problem

        Public tax history

        YearProperty taxesTax assessment
        2025$13,736 $848,400
        2024$13,736 -1.2%$848,400 -5.2%
        2023$13,908 +21.7%$895,000 +71%
        2022$11,426 +2.2%$523,400
        2021$11,185 +1.6%$523,400
        2020$11,012 +2.9%$523,400
        2019$10,704 +3%$523,400
        2018$10,395 +2.7%$523,400
        2017$10,123 +1.2%$523,400
        2016$10,002 +0.7%$523,400
        2015$9,929 +1.6%$523,400
        2014$9,777 +2.5%$523,400
        2013$9,536 +4.1%$523,400
        2012$9,160 +3.9%$523,400
        2011$8,814 +1.6%$523,400
        2010$8,678 +3.6%$523,400
        2009$8,374 $523,400
        2008-- $523,400
        2007-- $523,400
        2006-- $523,400 +158.5%
        2005-- $202,500
        2004-- $202,500
        2003-- $202,500
        2002-- $202,500
        2001-- $202,500
        Find assessor info on the county website

        Monthly payment

        Est. payment

        Payment breakdown

        Explore the cost of this home by adjusting the details. Changes won't be saved.
        All calculations are estimates and provided by Zillow, Inc. for informational purposes only. Actual amounts may vary.
        HOA fees may include property taxes on listings classified as Co-Ops. Contact the listing agent and/or owner for fee details.
        Mortgage interest rates are dependent on a number of factors, including credit score, down payment, and repayment length. Interest rate data provided by Zillow Group Marketplace, Inc. as of 1/1/1970 from various mortgage lenders with which we have lead or other similar arrangements; the Estimated Payment is an average of those rates.
        See how much you could borrow to make a competitive offer.

        Climate risks

        Neighborhood: 07928

        Getting around

        24 / 100
        Car-Dependent
        32 / 100
        Somewhat Bikeable

        Nearby schools

        GreatSchools rating
        Schools provided by the listing agent
        • High: Chatham

        Source: GSMLS. This data may not be complete. We recommend contacting the local school district to confirm school assignments for this home.

        A local agent can set up tours, give advice and negotiate with sellers.

        Browse local experts

        Similar homes