A tiny bit of country right in the city is this wood-sided retreat sitting atop a hill that overlooks Greenup. Very nicely sized public areas including huge living/family room as you enter from the driveway. Steps away is the kitchen open to the dining/family room, depending on how you wish to use the space. Main floor laundry and half bath plus storage area handily located near kitchen. The upper level features a large primary suite, with two walk in closets and attached bathroom, both with access to the upper level deck. A second bedroom and hallway bath finish out the upstairs. The garage is a storage garage and an additional storage building is located on this 4-plus acre property. The owners have installed French drains for runoff and have done numerous updates. However there is still cosmetic work to be done and the price reflects that. Diamond Pest provides monthly termite prevention also sprays for ticks. The black refrigerator will remain with property; stainless will not.
Sold for $148,000
Tax assessed value
$148,000
156 Hillside Dr, Greenup, KY 41144
3beds
1,910sqft
Single Family Residence
Built in ----
4.6 Acres Lot
$205,200 Zestimate®
$77/sqft
$1,950 Estimated rent
Home value
$205,200
$185,000 - $228,000
$1,950/mo
Zestimate® history
Owner options
List your home for rent
$1,950/mo
Rent Zestimate®
Find your next renter with Zillow Rental Manager. Plus, with online applications, you can quickly screen prospective tenants – for free.
$1,950/mo
Rent Zestimate®
Refinance and save
$996/mo
Est. payment
Refinancing to a lower rate could help reduce your monthly payments and save thousands over the life of the loan.
$996/mo
Est. payment
Explore your selling options
Work with a Zillow partner agent
Leverage their expertise and Zillow's premium Showcase listings to get your home seen by more buyers.
Get startedList with your own agent
Get your home in front of millions of buyers by listing it on Zillow.
Learn how to do itSell it yourself
Take full control of how buyers see your home on Zillow by listing For Sale by Owner (FSBO).
List your homeWhat's special
Storage garageLarge primary suiteHallway bathHalf bathAttached bathroomBlack refrigerator
Zillow last checked:
Listing updated:
Listed by:
Bea Rice,
Ross Real Estate Services
Bought with:
KIM MULLINS, 206148
SPRADLIN REALTY
Source: AABR,MLS#: 55348
Facts & features
Interior
Bedrooms & bathrooms
- Bedrooms: 3
- Bathrooms: 3
- Full bathrooms: 2
- 1/2 bathrooms: 1
- Main level bedrooms: 1
Primary bedroom
- Level: Upper
- Area: 232.72
- Dimensions: 11.83 x 19.67
Bedroom 2
- Level: Main
- Area: 186.08
- Dimensions: 12.83 x 14.5
Bedroom 3
- Level: Upper
- Area: 171.8
- Dimensions: 14.42 x 11.92
Bathroom
- Description: Main
- Level: Main
- Area: 164.04
- Dimensions: 10.58 x 15.5
Dining room
- Level: Main
- Area: 394.78
Kitchen
- Level: Main
- Area: 120
- Dimensions: 12 x 10
Living room
- Level: Main
- Area: 513.33
- Dimensions: 22 x 23.33
Basement
- Area: 0
Heating
- Forced Air
Cooling
- Central Air
Appliances
- Included: Dishwasher, Microwave, Electric Range, Range Hood
Features
- Has basement: No
- Has fireplace: Yes
- Fireplace features: Decorative
Interior area
- Total structure area: 1,910
- Total interior livable area: 1,910 sqft
- Finished area above ground: 1,910
- Finished area below ground: 0
Property
Parking
- Parking features: No Garage
Features
- Levels: Two
- Stories: 2
- Patio & porch: Deck
Lot
- Size: 4.6 Acres
- Topography: Rolling
- Residential vegetation: Heavily Wooded, Partially Wooded
Details
- Parcel number: 149000004001
Construction
Type & style
- Home type: SingleFamily
- Property subtype: Single Family Residence
Materials
- Other
- Foundation: Crawl Space
- Roof: Metal
Utilities & green energy
- Sewer: Septic Tank
- Water: Public
Community & HOA
Location
- Region: Greenup
Financial & listing details
- Price per square foot: $77/sqft
- Tax assessed value: $148,000
- Annual tax amount: $2,517
- Price range: $148K - $148K
- Date on market: 8/2/2023
Price history
| Date | Event | Price |
|---|---|---|
| 9/29/2023 | Sold | $148,000-0.7%$77/sqft |
Source:  AABR #55348 Report a problem AABR #55348 Report a problem | ||
| 8/31/2023 | Contingent | $149,000$78/sqft |
Source: AABR #55348 Report a problem | ||
| 8/30/2023 | Listed for sale | $149,000$78/sqft |
Source: AABR #55348 Report a problem | ||
| 7/31/2023 | Listing removed | -- |
Source: AABR #55348 Report a problem | ||
| 7/24/2023 | Listed for sale | $149,000+133.9%$78/sqft |
Source: AABR #55348 Report a problem | ||
| 9/25/2019 | Sold | $63,700-3.5%$33/sqft |
Source: Public Record Report a problem | ||
| 6/11/2019 | Listed for sale | $66,000-51.1%$35/sqft |
Source: REAL ESTATE GALLERY, INC. #145370 Report a problem | ||
| 4/29/2019 | Sold | $135,000$71/sqft |
Source: Public Record Report a problem | ||
Public tax history
| Year | Property taxes | Tax assessment |
|---|---|---|
| 2024 | $2,517 +305.8% | $148,000 +74.1% |
| 2023 | $620 -10.4% | $85,000 |
| 2022 | $692 -47.4% | $85,000 |
| 2021 | $1,317 -32.3% | $85,000 -32% |
| 2020 | $1,944 | $125,000 |
| 2019 | -- | $125,000 |
| 2018 | $1,326 | $125,000 |
| 2017 | $1,326 | $125,000 |
| 2016 | $1,326 | $125,000 |
| 2015 | $1,326 -0.1% | $125,000 |
| 2014 | $1,328 | $125,000 |
| 2011 | -- | $125,000 |
Find assessor info on the county website
Neighborhood: 41144
Nearby homes
- $185,8003 bd2 ba1.7k sqft148 Hillside Dr, Greenup, KY 41144Off Market
- $23,0002 bd1 ba672 sqftHillside Dr, Greenup, KY 41144Off Market
- $15,00012.6 AcresHillside Dr, Greenup, KY 41144Off Market
- $194,9004 bd2 ba1.8k sqft192 Hillside Dr, Greenup, KY 41144Off Market
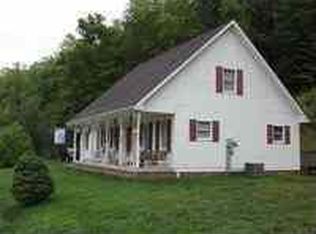
- $219,3003 bd2 ba-- sqft139 Hillside Dr, Greenup, KY 41144Off Market
- $175,4003 bd2 ba1.7k sqft126 Hillside Dr, Greenup, KY 41144Off Market
- $2,5005 Acres338 Hall Rdg, Greenup, KY 41144Off Market
- $200-- bd-- ba980 sqft51 Hall Rdg, Greenup, KY 41144Off Market
Nearby schools
GreatSchools rating
- 3/10Wurtland Elementary SchoolGrades: PK-5Distance: 3.1 mi
- 3/10Wurtland Middle SchoolGrades: 6-8Distance: 3.1 mi
- 4/10Greenup County High SchoolGrades: 9-12Distance: 5.1 mi


Get pre-qualified for a loan
At Zillow Home Loans, we can pre-qualify you in as little as 5 minutes with no impact to your credit score.An equal housing lender. NMLS #10287.
- Kentucky
- Greenup County
- Greenup
- 41144
- 156 Hillside Dr
Nearby cities
Nearby zip codes
Other Greenup Topics
