Skip main navigation
Off market
  • $466,300

    156 Hillside Dr, Oneonta, NY 13820

    5beds
    4,188sqft
    SingleFamily
    Built in 1970
    0.81 Acres Lot
    $466,300 Zestimate®
    $111/sqft
    $4,260 Estimated rent

    Home value

    $466,300

    $424,000 - $518,000

    $4,260/mo

    Zestimate® history
    Loading
    Loading...

    Owner options

    List your home for rent

    $4,260/mo

    Rent Zestimate®

    Find your next renter with Zillow Rental Manager. Plus, with online applications, you can quickly screen prospective tenants – for free.

    Learn more

    $4,260/mo

    Rent Zestimate®

    Refinance and save

    $3,113/mo

    Est. payment

    Refinancing to a lower rate could help reduce your monthly payments and save thousands over the life of the loan.

    See today's rates

    $3,113/mo

    Est. payment

    Explore your selling options

    Work with a Zillow partner agent

    Leverage their expertise and Zillow's premium Showcase listings to get your home seen by more buyers.

    Get started

    List with your own agent

    Get your home in front of millions of buyers by listing it on Zillow.

    Learn how to do it

    Sell it yourself

    Take full control of how buyers see your home on Zillow by listing For Sale by Owner (FSBO).

    List your home

    What's special

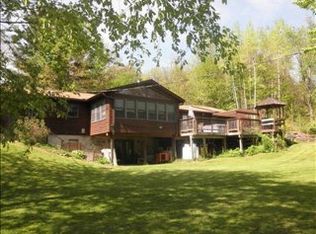
    LOCATION,LOCATION,LOCATION !!! This newly renovated family friendly contemporary home. This home boasts 5 bedrooms and 4 baths. One of those bathrooms is accessible from the pool area without going in the house, no wet feet running through the house. This home has 4 bedrooms upstairs and 1 bedroom downstairs for the overnight guests. There is room for everybody with a FULLY RENOVATED LIVING ROOM WITH HARDWOOD FLOORS DOWNSTAIRS and a EXTRA LARGE FAMILY ROOM UPSTAIRS WITH NEW CARPET THIS ROOM ALSO HAS A BACK ENTRANCE SO THE KIDS HAVE A EXTRA ENTRANCE. The stone fireplace with Pellet stove insert in the downstairs living room is awesome and did I mention this room has been rebuilt and has been fully insulated. The SOAP STONE COUNTERTOPS GO NICELY WITH THE NEWER REFRIGERATOR AND RANGE,THERE IS ALSO A WALL OVEN JUST IN CASE YOU HAVE EXTRA COOKING TO DO. The bathrooms have been updated also, the master bath will definitely please you. The interior of the home has all been recently painted except for the upstairs family room. The family room upstairs would make a GREAT HOME OFFICE, SCHOOL ROOM OR HAVE SOME FUN AND MAKE IT A GAME ROOM. There is plenty of room no matter what you decide. THE FULL BASEMENT IS DRY AND IS FRESHLY PAINTED WITH DRY-LOCK paint and sealer. There are 2 Garages one in the front and one in the back, making a great workshop. The kidney shaped in-ground pool is beautiful and does have a new liner. The pool deck has plenty of room to BBQ and have lots of friends over. There's also a great little porch looking over the pool just walk out the sliding glass doors in the kitchen and enjoy The wonderful landscaped yard is easily maintained but beautiful. There are many GREAT things about this home. It's the type of home where memories are made..

    This property is off market, which means it's not currently listed for sale or rent on Zillow. This may be different from what's available on other websites or public sources.

    Facts & features

    Interior

    Bedrooms & bathrooms
    • Bedrooms: 5
    • Bathrooms: 4
    • Full bathrooms: 2
    • 1/2 bathrooms: 2
    Heating
    • Other, Oil
    Appliances
    • Included: Dishwasher, Dryer, Microwave, Refrigerator, Washer
    Features
    • Ceiling Fan(s), Walk-In-Closet, Other
    • Flooring: Softwood, Carpet
    • Basement: Full
    • Has fireplace: Yes
    Interior area
    • Total interior livable area: 4,188 sqft

    Property

    Parking
    • Parking features: Garage - Attached
    Features
    • Exterior features: Wood
    Lot
    • Size: 0.81 Acres
    Details
    • Parcel number: 3646002891413300

    Construction

    Type & style
    • Home type: SingleFamily
    • Architectural style: Contemporary
    Materials
    • Wood
    • Roof: Metal
    Condition
    • Year built: 1970

    Community & HOA

    Location
    • Region: Oneonta

    Financial & listing details

    • Price per square foot: $111/sqft
    • Tax assessed value: $361,429

    Price history

    DateEventPrice
    3/17/2021Sold$320,000-1.5%$76/sqft
    Source: NYSAMLSs #OD129404 Report a problem
    1/24/2021Contingent$325,000$78/sqft
    Source: ODBR #129404 Report a problem
    1/24/2021Pending sale$325,000$78/sqft
    Source: Howard Hanna #129404 Report a problem
    1/20/2021Listed for sale$325,000+33.7%$78/sqft
    Source: Howard Hanna #129404 Report a problem
    4/1/2013Sold$243,000-2.8%$58/sqft
    Source: NYSAMLSs #OD84581 Report a problem
    10/19/2012Price change$250,000-13.8%$60/sqft
    Source: Realty USA #84581 Report a problem
    8/22/2012Price change$289,900-17.2%$69/sqft
    Source: Realty USA #84581 Report a problem
    7/17/2012Price change$350,000-5.4%$84/sqft
    Source: Realty USA #84581 Report a problem
    6/26/2012Price change$370,000-9.8%$88/sqft
    Source: Realty USA #84581 Report a problem
    6/1/2012Listed for sale$410,000$98/sqft
    Source: Realty USA #84581 Report a problem

    Public tax history

    YearProperty taxesTax assessment
    2025-- $253,000
    2024-- $253,000
    2023-- $253,000
    2022-- $253,000
    2021-- $253,000
    2020-- $253,000
    2019-- $253,000
    2018-- $253,000
    2017$6,658 +234.3%$253,000
    2016$1,991 $253,000
    2015-- $253,000 -10.9%
    2014-- $283,800
    2013-- $283,800
    2012-- $283,800
    2011-- $283,800 +179.1%
    2010-- $101,700
    2009-- $101,700
    2008-- $101,700
    2007-- $101,700
    2006-- $101,700
    2005-- $101,700
    2004-- $101,700
    2003-- $101,700
    2002-- $101,700
    2001-- $101,700
    Find assessor info on the county website

    Neighborhood: 13820

    Nearby schools

    GreatSchools rating
    Schools provided by the listing agent
    • District: Oneonta

    Source: The MLS. This data may not be complete. We recommend contacting the local school district to confirm school assignments for this home.