This charming 3-bedroom, 1-bath home offers a blend of convenience, comfort, and space. This home is situated on a corner lot near the Holbrook town line, less than a mile from the Montello commuter rail station, and is serviced by a BAT bus stop at the intersection of Hovendon Ave. and Farnham St., making daily travel a breeze. Inside, you’ll find hardwood floors throughout and good sized rooms that create a warm and inviting atmosphere. The home also features central air for year-round comfort and gas heat/cooking. The large semi-finished lower level features a cozy fireplace and provides extra living space—perfect for a family room, home office, or recreation area. Step outside to enjoy a spacious deck overlooking a flat, fully fenced yard. A private driveway provides convenient off-street parking. Don't miss this opportunity to own a well-appointed home in a highly accessible location!
Sold for $485,000
$485,000
156 Hovendon Ave, Brockton, MA 02302
3beds
1,330sqft
Single Family Residence
Built in 1963
7,113 Square Feet Lot
$-- Zestimate®
$365/sqft
$3,114 Estimated rent
Home value
Not available
Estimated sales range
Not available
$3,114/mo
Zestimate® history
Owner options
List your home for rent
$3,114/mo
Rent Zestimate®
Find your next renter with Zillow Rental Manager. Plus, with online applications, you can quickly screen prospective tenants – for free.
$3,114/mo
Rent Zestimate®
Refinance and save
$3,058/mo
Est. payment
Refinancing to a lower rate could help reduce your monthly payments and save thousands over the life of the loan.
$3,058/mo
Est. payment
Explore your selling options
Work with a Zillow partner agent
Leverage their expertise and Zillow's premium Showcase listings to get your home seen by more buyers.
Get startedList with your own agent
Get your home in front of millions of buyers by listing it on Zillow.
Learn how to do itSell it yourself
Take full control of how buyers see your home on Zillow by listing For Sale by Owner (FSBO).
List your homeWhat's special
Cozy fireplaceSpacious deckExtra living spaceCorner lotPrivate drivewayWarm and inviting atmosphereHardwood floors throughout
Zillow last checked:
Listing updated:
Listed by:
Tukie Utubor 202-627-0136,
ERA Key Realty Services- Fram 508-879-4474
Bought with:
Chantae Turner
Thumbprint Realty, LLC
Source: MLS PIN,MLS#: 73527736
Facts & features
Interior
Bedrooms & bathrooms
- Bedrooms: 3
- Bathrooms: 1
- Full bathrooms: 1
Primary bedroom
- Features: Ceiling Fan(s), Closet, Flooring - Hardwood
- Level: Second
- Area: 150
- Dimensions: 10 x 15
Bedroom 2
- Features: Ceiling Fan(s), Closet, Flooring - Hardwood, Balcony / Deck, Slider
- Level: Second
- Area: 108
- Dimensions: 9 x 12
Bedroom 3
- Features: Ceiling Fan(s), Closet, Flooring - Hardwood
- Level: Second
- Area: 132
- Dimensions: 11 x 12
Bathroom 1
- Features: Bathroom - Full
- Level: Second
- Area: 30
- Dimensions: 6 x 5
Family room
- Level: Basement
- Area: 286
- Dimensions: 22 x 13
Kitchen
- Features: Flooring - Stone/Ceramic Tile, Dining Area, Pantry, Gas Stove
- Level: First
- Area: 176
- Dimensions: 16 x 11
Living room
- Features: Flooring - Wood
- Level: First
- Area: 187
- Dimensions: 17 x 11
Heating
- Natural Gas
Cooling
- Central Air
Appliances
- Included: Range, Refrigerator, Washer, Dryer
- Laundry: Exterior Access, In Basement
Features
- High Speed Internet
- Flooring: Hardwood
- Basement: Partially Finished,Walk-Out Access,Concrete
- Number of fireplaces: 1
- Fireplace features: Family Room
Interior area
- Total structure area: 1,330
- Total interior livable area: 1,330 sqft
- Finished area above ground: 866
- Finished area below ground: 464
Property
Parking
- Total spaces: 2
- Parking features: Off Street, Paved
- Uncovered spaces: 2
Features
- Levels: Front to Back Split
Lot
- Size: 7,113 Square Feet
- Features: Corner Lot
Details
- Parcel number: M:180 R:040 S:
- Zoning: R1C
Construction
Type & style
- Home type: SingleFamily
- Property subtype: Single Family Residence
Materials
- Foundation: Concrete Perimeter
Condition
- Year built: 1963
Utilities & green energy
- Sewer: Public Sewer
- Water: Public
- Utilities for property: for Gas Range
Community & HOA
Community
- Features: Public Transportation, Park, T-Station
HOA
- Has HOA: No
Location
- Region: Brockton
Financial & listing details
- Price per square foot: $365/sqft
- Tax assessed value: $412,600
- Annual tax amount: $4,997
- Date on market: 6/10/2026
Price history
| Date | Event | Price |
|---|---|---|
| 6/30/2026 | Sold | $485,000+3.2%$365/sqft |
Source: MLS PIN #73527736 Report a problem | ||
| 6/23/2026 | Pending sale | $469,900$353/sqft |
Source: MLS PIN #73527736 Report a problem | ||
| 6/9/2026 | Contingent | $469,900$353/sqft |
Source: MLS PIN #73527736 Report a problem | ||
| 6/1/2026 | Listed for sale | $469,900$353/sqft |
Source: MLS PIN #73527736 Report a problem | ||
Public tax history
Tax history is unavailable.
Neighborhood: 02302
Nearby homes
- $510,0003 bd1 ba1.3k sqft156 Hovenden Ave, Brockton, MA 02302Off Market
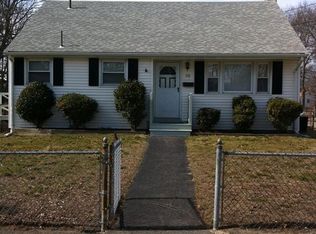
- $375,0003 bd2 ba1.3k sqft152 Hovendon Ave, Brockton, MA 02302Sold
- $497,6003 bd1 ba1.5k sqft12 Farnham St, Brockton, MA 02302Off Market
- $465,0003 bd2 ba1.9k sqft148 Hovenden Ave, Brockton, MA 02302Sold
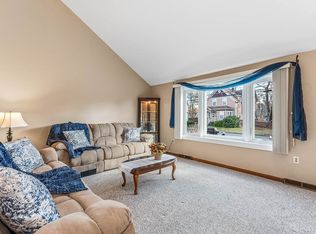
- $431,9003 bd1 ba1.2k sqft160 Hovenden Ave, Brockton, MA 02302Off Market
- $---- bd-- ba-- sqft153 Hovendon Ave, Brockton, MA 02302Off Market
- $517,6003 bd1 ba1.3k sqft153 Hovenden Ave, Brockton, MA 02302Off Market
- $459,6002 bd2 ba1.3k sqft151 Hovenden Ave, Brockton, MA 02302Off Market
Nearby schools
GreatSchools rating
- 2/10Brookfield Elementary SchoolGrades: PK-5Distance: 0.3 mi
- 6/10Ashfield Middle SchoolGrades: 6-8Distance: 1.1 mi
- 2/10Brockton High SchoolGrades: 9-12Distance: 3.6 mi


Get pre-qualified for a loan
At Zillow Home Loans, we can pre-qualify you in as little as 5 minutes with no impact to your credit score.An equal housing lender. NMLS #10287.
- Massachusetts
- Plymouth County
- Brockton
- 02302
- 156 Hovendon Ave
Nearby cities
Nearby zip codes
Other Brockton Topics
