Prepared to be WOWED!... By The Beautiful, Completely Renovated, Interior & Updated Exterior, of this Modern-Farmhouse Style, Black & White Brick Front Ranch! This custom renovation, offers New Roof '23, New Gutters '24, New Siding, New Furnace & C/A, white custom kitchen, quartz countertops & gun-metal finish appliances, The Spacious Master on-suite, offers a beautiful full bathroom, black and white tile shower with farmhouse, sliding shower doors, separate vanities, & a separate tub, plus 2 bedroom closets, one is a walk-in. The open floor plan features a new shiplap, gas fireplace and engineered hardwood throughout the main living space. The grand foyer includes an open staircase to basement, plus you'll find a second private stairway, in the utility room, as you enter from the garage. Everything you'll need is on the main floor here, including the spacious Laundry Room, Master On-suite and a huge main floor Bonus Room, perfect for a Playroom, Office, Separate Family/Game Room, or potential 4th Bedroom. This solid, well built home has plenty of space for everyone, with extra large rooms & storage galore, plus a full unfinished basement with potential for additional living space & More storage!! Great Located, on the North edge of town, for easy commute to Springfield West side, or just minutes, straight East, to I-55.
Sold for $249,000
$249,000
156 Illini Trl, Virden, IL 62690
3beds
2,364sqft
Single Family Residence, Residential
Built in ----
-- sqft lot
$273,500 Zestimate®
$105/sqft
$1,988 Estimated rent
Home value
$273,500
$260,000 - $287,000
$1,988/mo
Zestimate® history
Owner options
List your home for rent
$1,988/mo
Rent Zestimate®
Find your next renter with Zillow Rental Manager. Plus, with online applications, you can quickly screen prospective tenants – for free.
$1,988/mo
Rent Zestimate®
Refinance and save
$1,864/mo
Est. payment
Refinancing to a lower rate could help reduce your monthly payments and save thousands over the life of the loan.
$1,864/mo
Est. payment
Explore your selling options
Work with a Zillow partner agent
Leverage their expertise and Zillow's premium Showcase listings to get your home seen by more buyers.
Get startedList with your own agent
Get your home in front of millions of buyers by listing it on Zillow.
Learn how to do itSell it yourself
Take full control of how buyers see your home on Zillow by listing For Sale by Owner (FSBO).
List your homeWhat's special
Ship lap gas fireplaceModern - farmhouse styleSeparate familyCustom renovationExtra large roomsWhite custom kitchenOpen floor plan
Zillow last checked:
Listing updated:
Listed by:
Lori M Smith Mobl:217-891-1537,
RE/MAX Professionals
Bought with:
Lori M Smith, 475140525
RE/MAX Professionals
Source: RMLS Alliance as distributed by MLS GRID,MLS#: CA1027876 Originating MLS: Capital Area Association of Realtors
Originating MLS: Capital Area Association of Realtors
Facts & features
Interior
Bedrooms & bathrooms
- Bedrooms: 3
- Bathrooms: 2
- Full bathrooms: 2
Bedroom 1
- Level: Main
- Dimensions: 19ft 0in x 15ft 0in
Bedroom 2
- Level: Main
- Dimensions: 13ft 0in x 14ft 0in
Bedroom 3
- Level: Main
- Dimensions: 13ft 0in x 11ft 0in
Other
- Level: Main
- Dimensions: 14ft 0in x 13ft 0in
Other
- Area: 0
Family room
- Level: Main
- Dimensions: 14ft 0in x 23ft 0in
Kitchen
- Level: Main
- Dimensions: 13ft 0in x 11ft 0in
Laundry
- Level: Main
Living room
- Level: Main
- Dimensions: 12ft 0in x 24ft 0in
Main level
- Area: 2364
Heating
- Electric, Forced Air, Heat Pump
Cooling
- Heat Pump
Appliances
- Included: Dishwasher, Range, Refrigerator
Features
- Bar, Ceiling Fan(s)
- Basement: Full,Unfinished
- Number of fireplaces: 1
- Fireplace features: Great Room
Interior area
- Total structure area: 2,364
- Total interior livable area: 2,364 sqft
Property
Parking
- Total spaces: 2
- Parking features: Attached
- Attached garage spaces: 2
- Details: Number Of Garage Remotes: 1
Accessibility
- Accessibility features: Main Level Entry
Features
- Patio & porch: Deck, Porch
Lot
- Dimensions: 150 x 90 x 125.24 x 39.03 x 65.24
- Features: Corner Lot, Level
Details
- Parcel number: 34330453004
Construction
Type & style
- Home type: SingleFamily
- Architectural style: Ranch
- Property subtype: Single Family Residence, Residential
Materials
- Frame, Brick, Vinyl Siding
- Foundation: Concrete Perimeter
- Roof: Shingle
Condition
- New construction: No
Utilities & green energy
- Sewer: Public Sewer
- Water: Public
Community & HOA
Community
- Subdivision: Prairie Station
Location
- Region: Virden
Financial & listing details
- Price per square foot: $105/sqft
- Tax assessed value: $203,292
- Annual tax amount: $4,558
- Date on market: 3/14/2024
- Cumulative days on market: 1 day
- Road surface type: Paved
Price history
| Date | Event | Price |
|---|---|---|
| 4/19/2024 | Sold | $249,000$105/sqft |
Source:  RMLS Alliance as distributed by MLS GRID #CA1027876 Report a problem RMLS Alliance as distributed by MLS GRID #CA1027876 Report a problem | ||
| 3/14/2024 | Pending sale | $249,000$105/sqft |
Source: RMLS Alliance as distributed by MLS GRID #CA1027876 Report a problem | ||
| 3/14/2024 | Listed for sale | $249,000+77.9%$105/sqft |
Source: RMLS Alliance as distributed by MLS GRID #CA1027876 Report a problem | ||
| 6/2/2020 | Sold | $140,000-10.3%$59/sqft |
Source: RMLS Alliance as distributed by MLS GRID #CA998206 Report a problem | ||
| 4/15/2020 | Pending sale | $156,000$66/sqft |
Source: RE/MAX Professionals #CA998206 Report a problem | ||
| 2/25/2020 | Listed for sale | $156,000$66/sqft |
Source: RE/MAX Professionals #CA998206 Report a problem | ||
Public tax history
| Year | Property taxes | Tax assessment |
|---|---|---|
| 2024 | $4,880 +3.6% | $67,764 +9.3% |
| 2023 | $4,710 +3.3% | $61,970 +5.6% |
| 2022 | $4,559 +3.2% | $58,673 +4.1% |
| 2021 | $4,419 +41.9% | $56,346 +0.4% |
| 2020 | $3,114 -0.3% | $56,149 +2.5% |
| 2019 | $3,124 | $54,758 +2.1% |
| 2018 | $3,124 -8.7% | $53,627 +3.8% |
| 2017 | $3,423 +0.4% | $51,639 +0.6% |
| 2016 | $3,407 +13.6% | $51,316 +1.2% |
| 2015 | $3,000 +1.6% | $50,718 -1.5% |
| 2014 | $2,951 +2.1% | $51,506 +3.4% |
| 2013 | $2,891 -20% | $49,813 +1.7% |
| 2012 | $3,612 +11.1% | $48,976 +5.3% |
| 2011 | $3,253 +5% | $46,506 +1.4% |
| 2010 | $3,097 -2.1% | $45,850 +1% |
| 2009 | $3,163 +6.2% | $45,400 +1.5% |
| 2008 | $2,978 +5.5% | $44,718 +4.2% |
| 2007 | $2,824 +2.4% | $42,911 +3.1% |
| 2006 | $2,759 | $41,629 |
Find assessor info on the county website
Neighborhood: 62690
Nearby homes
- $206,900-- bd-- ba-- sqft152 Illini Trl, Virden, IL 62690Off Market
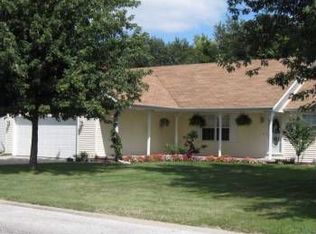
- $201,700-- bd-- ba-- sqft149 Illini Trl, Virden, IL 62690Off Market
- $245,800-- bd-- ba-- sqft148 Illini Trl, Virden, IL 62690Off Market
- $200,0003 bd2 ba1.9k sqft219 County Line Rd, Virden, IL 62690Sold
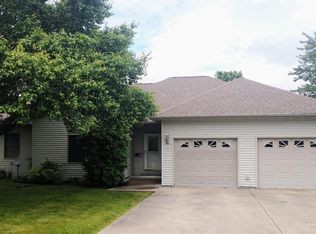
- $211,0003 bd2 ba1.8k sqft145 Illini Trl, Virden, IL 62690Sold
- $209,0003 bd2 ba1.4k sqft144 Illini Trl, Virden, IL 62690Off Market
- $218,900-- bd-- ba-- sqft215 County Line Rd, Virden, IL 62690Off Market
- $211,000-- bd-- ba-- sqft153 Post Rd, Virden, IL 62690Off Market
Nearby schools
GreatSchools rating
- NAVirden Elementary SchoolGrades: PK-2Distance: 1.2 mi
- 4/10North Mac Middle SchoolGrades: 6-8Distance: 5.1 mi
- 1/10North Mac High SchoolGrades: 9-12Distance: 1.2 mi


Get pre-qualified for a loan
At Zillow Home Loans, we can pre-qualify you in as little as 5 minutes with no impact to your credit score.An equal housing lender. NMLS #10287.
- Illinois
- Sangamon County
- Virden
- 62690
- 156 Illini Trl
Nearby cities
Nearby zip codes
Other Virden Topics
