Welcome to this charming, newer 3-bedroom, 2.5-bathroom home with a garage, located in the desirable Main Street Village in Downingtown Borough. Situated in a prime walkable location, you'll enjoy the convenience of easy access to local shops, dining, and a brand-new transportation hub just moments away. Estrella, East Branch, La Sponda and Victory all are just a short walk. Step inside to find a bright, open floor plan with tall ceilings and beautiful hardwood floors. The spacious living room features a cozy gas fireplace. The modern kitchen is equipped with new appliances and opens to a dining area and a large family room that leads out to a private deck with no neighbors behind, ensuring your peaceful retreat. Upstairs you'll find the laundry area, making chores a breeze. The master suite is a standout, offering a walk-in closet, plus an additional closet for extra storage. The floor is rounded out with 2 bedrooms and a full bathroom. The fully finished walk-out basement provides plenty of space for an office, gym, or entertainment area. With low HOA fees, a newer HVAC system, water heater, and appliances, this home offers worry-free living for years to come. Located in the newest section of the neighborhood built just 10 years ago, this home combines modern living with the convenience of a prime location. Don’t miss your chance to make it yours!
Sold for $450,000
$450,000
156 Jefferson Ave, Downingtown, PA 19335
3beds
2,210sqft
Townhouse
Built in 2013
825 Square Feet Lot
$473,100 Zestimate®
$204/sqft
$2,923 Estimated rent
Home value
$473,100
$440,000 - $506,000
$2,923/mo
Zestimate® history
Owner options
List your home for rent
$2,923/mo
Rent Zestimate®
Find your next renter with Zillow Rental Manager. Plus, with online applications, you can quickly screen prospective tenants – for free.
$2,923/mo
Rent Zestimate®
Refinance and save
$2,905/mo
Est. payment
Refinancing to a lower rate could help reduce your monthly payments and save thousands over the life of the loan.
$2,905/mo
Est. payment
Explore your selling options
Work with a Zillow partner agent
Leverage their expertise and Zillow's premium Showcase listings to get your home seen by more buyers.
Get startedList with your own agent
Get your home in front of millions of buyers by listing it on Zillow.
Learn how to do itSell it yourself
Take full control of how buyers see your home on Zillow by listing For Sale by Owner (FSBO).
List your homeWhat's special
Private deckMaster suiteFully finished walk-out basementBright open floor planLarge family roomNew appliancesTall ceilings
Zillow last checked:
Listing updated:
Listed by:
Drew Heasley 610-363-4300,
Keller Williams Real Estate -Exton
Bought with:
Jim Becker, RM424584
Engel & Volkers
Source: Bright MLS,MLS#: PACT2091412
Facts & features
Interior
Bedrooms & bathrooms
- Bedrooms: 3
- Bathrooms: 3
- Full bathrooms: 2
- 1/2 bathrooms: 1
- Main level bathrooms: 1
Basement
- Area: 820
Heating
- Forced Air, Natural Gas
Cooling
- Central Air, Electric
Appliances
- Included: Gas Water Heater
- Laundry: Upper Level
Features
- Flooring: Hardwood
- Basement: Finished
- Number of fireplaces: 1
- Fireplace features: Gas/Propane
Interior area
- Total structure area: 2,460
- Total interior livable area: 2,210 sqft
- Finished area above ground: 1,640
- Finished area below ground: 570
Property
Parking
- Total spaces: 1
- Parking features: Garage Door Opener, Attached
- Attached garage spaces: 1
Accessibility
- Accessibility features: None
Features
- Levels: Three
- Stories: 3
- Pool features: None
Lot
- Size: 825 Square Feet
Details
- Additional structures: Above Grade, Below Grade
- Parcel number: 1108 0422
- Zoning: RES
- Special conditions: Standard
Construction
Type & style
- Home type: Townhouse
- Architectural style: Traditional
- Property subtype: Townhouse
Materials
- Vinyl Siding, Aluminum Siding
- Foundation: Concrete Perimeter
- Roof: Architectural Shingle
Condition
- Very Good
- New construction: No
- Year built: 2013
Utilities & green energy
- Sewer: Public Sewer
- Water: Public
Community & HOA
Community
- Subdivision: Main Street Villag
HOA
- Has HOA: Yes
- Services included: Common Area Maintenance, Maintenance Grounds, Snow Removal
- HOA fee: $64 monthly
- HOA name: MAIN STREET VILLAGE HOA
Location
- Region: Downingtown
- Municipality: DOWNINGTOWN BORO
Financial & listing details
- Price per square foot: $204/sqft
- Tax assessed value: $136,690
- Annual tax amount: $5,866
- Date on market: 2/20/2025
- Listing agreement: Exclusive Right To Sell
- Listing terms: Cash,Conventional,FHA,VA Loan
- Inclusions: Washer, Dryer, Refrigerator All In As Is Condition
- Ownership: Fee Simple
Price history
| Date | Event | Price |
|---|---|---|
| 3/31/2025 | Sold | $450,000+5.9%$204/sqft |
Source:  Bright MLS #PACT2091412 Report a problem Bright MLS #PACT2091412 Report a problem | ||
| 2/23/2025 | Pending sale | $425,000$192/sqft |
Source: Bright MLS #PACT2091412 Report a problem | ||
| 2/20/2025 | Listed for sale | $425,000$192/sqft |
Source: Bright MLS #PACT2091412 Report a problem | ||
Public tax history
| Year | Property taxes | Tax assessment |
|---|---|---|
| 2025 | $6,086 +3.8% | $136,690 |
| 2024 | $5,866 +2.8% | $136,690 |
| 2023 | $5,708 +2.5% | $136,690 |
| 2022 | $5,571 +2.1% | $136,690 |
| 2021 | $5,458 +259.1% | $136,690 |
| 2020 | $1,520 -71.6% | $136,690 |
| 2019 | $5,358 | $136,690 |
| 2018 | $5,358 +9900.7% | $136,690 |
| 2017 | $54 | $136,690 |
| 2016 | -- | $136,690 |
| 2015 | -- | $136,690 |
Find assessor info on the county website
Neighborhood: 19335
Nearby homes
- $465,1003 bd3 ba1.9k sqft158 Jefferson Ave, Downingtown, PA 19335Off Market

- $426,0003 bd2 ba1.7k sqft154 Jefferson Ave, Downingtown, PA 19335Off Market
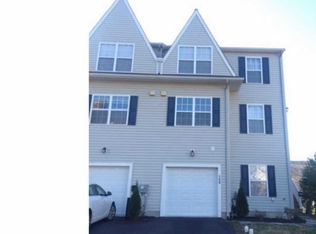
- $411,7003 bd2 ba1.4k sqft164 Jefferson Ave, Downingtown, PA 19335Off Market

- $210,0002 bd1 ba828 sqft163 Jefferson Ave, Downingtown, PA 19335Sold
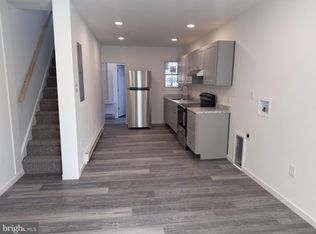
- $424,4003 bd2 ba1.6k sqft168 Jefferson Ave, Downingtown, PA 19335Off Market
- $77,7601.728 Acres174 Jefferson Ave, Downingtown, PA 19335Off Market
- $439,9003 bd2 ba2k sqft172 Jefferson Ave, Downingtown, PA 19335Off Market
- $215,0002 bd1 ba738 sqft161 Jefferson Ave, Downingtown, PA 19335Sold
Nearby schools
GreatSchools rating
- 8/10East Ward El SchoolGrades: K-5Distance: 0.5 mi
- 9/10Marsh Creek Sixth Grade CenterGrades: 6Distance: 3.6 mi
- 9/10Downingtown High School East CampusGrades: 9-12Distance: 3.3 mi
Schools provided by the listing agent
- High: Downingtown High School East Campus
- District: Downingtown Area
Source: Bright MLS. This data may not be complete. We recommend contacting the local school district to confirm school assignments for this home.
Get a cash offer in 3 minutes
Find out how much your home could sell for in as little as 3 minutes with a no-obligation cash offer.
Estimated market value
$473,100
Get a cash offer in 3 minutes
Find out how much your home could sell for in as little as 3 minutes with a no-obligation cash offer.
Estimated market value
$473,100
- Pennsylvania
- Chester County
- Downingtown
- 19335
- 156 Jefferson Ave
Nearby cities
Nearby zip codes
Other Downingtown Topics
