Welcome to this sun-filled, spacious First-Floor End Unit in the highly sought- after Charleston Hunt community, located within the award-winning Great Valley School District. 9- foot ceilings enhance the open, airy feel from the moment you step into the welcoming foyer, which flows effortlessly into the elegant dining room and comfortable family room , complete with a gas fireplace, perfect for entertaining or relaxing at home. The well-appointed kitchen features a bright breakfast area and has been recently refreshed with New paint, newly finished hardwood floors, a newer dishwasher, and a new microwave. The main- level primary suite offers exceptional convenience and comfort, highlighted by a spa-inspired bath with a Jacuzzi tub, separate shower, and two walk-in closets. A second bedroom on this level: ideal as a guest room, home office, or den and is complemented by the fully renovated hall bath (2022). The finished lower level provides outstanding additional living space, including an office area, Media Room, a third bedroom with a full bath, and a large unfinished area offering abundant storage. Step outside to a brick patio and also enjoy the private deck backing to a peaceful, wooded setting, perfect for quiet mornings or evening unwinding. Several rooms throughout the home have been freshly painted, adding to the move-in-ready appeal. Residents of Charleston Hunt enjoy impressive community amenities including a clubhouse, pool, tennis courts/ Pickleball, fitness center, playground, and scenic walking trails. Conveniently located near Route 202, PA Turnpike,Target, Wegmans, shops and the Great Valley Corporate Center, this home truly offers low-maintenance living without sacrificing space, privacy, or style. One visit is all it takes to see why this opportunity is so special.
Sold for $455,000
$455,000
156 Jeffords Ct #1201, Phoenixville, PA 19460
3beds
2,385sqft
Townhouse
Built in 1997
2,385 Square Feet Lot
$462,000 Zestimate®
$191/sqft
$3,061 Estimated rent
Home value
$462,000
$434,000 - $490,000
$3,061/mo
Zestimate® history
Owner options
List your home for rent
$3,061/mo
Rent Zestimate®
Find your next renter with Zillow Rental Manager. Plus, with online applications, you can quickly screen prospective tenants – for free.
$3,061/mo
Rent Zestimate®
Refinance and save
$3,271/mo
Est. payment
Refinancing to a lower rate could help reduce your monthly payments and save thousands over the life of the loan.
$3,271/mo
Est. payment
Explore your selling options
Work with a Zillow partner agent
Leverage their expertise and Zillow's premium Showcase listings to get your home seen by more buyers.
Get startedList with your own agent
Get your home in front of millions of buyers by listing it on Zillow.
Learn how to do itSell it yourself
Take full control of how buyers see your home on Zillow by listing For Sale by Owner (FSBO).
List your homeWhat's special
Gas fireplaceWelcoming foyerMedia roomMain-level primary suiteBrick patioBright breakfast areaNewly finished hardwood floors
Zillow last checked:
Listing updated:
Listed by:
Kimberly Carey 610-247-0055,
RE/MAX Main Line - Devon
Bought with:
Brendan Reilly, RM422357
Crescent Real Estate
Source: Bright MLS,MLS#: PACT2115238
Facts & features
Interior
Bedrooms & bathrooms
- Bedrooms: 3
- Bathrooms: 3
- Full bathrooms: 3
- Main level bathrooms: 2
- Main level bedrooms: 2
Rooms
- Room types: Dining Room, Primary Bedroom, Bedroom 2, Bedroom 3, Kitchen, Family Room, Laundry, Media Room
Primary bedroom
- Level: Main
Bedroom 2
- Level: Main
Bedroom 3
- Level: Lower
Dining room
- Level: Main
Family room
- Level: Main
Kitchen
- Level: Main
Laundry
- Level: Main
Media room
- Level: Lower
Heating
- Forced Air, Natural Gas
Cooling
- Central Air, Electric
Appliances
- Included: Microwave, Dishwasher, Disposal, Dryer, Exhaust Fan, Self Cleaning Oven, Oven, Oven/Range - Gas, Refrigerator, Washer, Water Heater, Gas Water Heater
- Laundry: Main Level, Laundry Room
Features
- Breakfast Area, Butlers Pantry, Ceiling Fan(s), Eat-in Kitchen, Kitchen - Gourmet, Primary Bath(s), Upgraded Countertops, Walk-In Closet(s), 9'+ Ceilings
- Flooring: Hardwood, Carpet, Wood
- Basement: Finished,Walk-Out Access,Sump Pump,Windows
- Number of fireplaces: 1
- Fireplace features: Gas/Propane, Mantel(s), Marble, Glass Doors
Interior area
- Total structure area: 2,385
- Total interior livable area: 2,385 sqft
- Finished area above ground: 1,485
- Finished area below ground: 900
Property
Parking
- Total spaces: 3
- Parking features: Garage Door Opener, Inside Entrance, Asphalt, Attached, Other, Driveway
- Attached garage spaces: 1
- Uncovered spaces: 2
Accessibility
- Accessibility features: None
Features
- Levels: Two
- Stories: 2
- Patio & porch: Deck, Patio
- Exterior features: Lighting, Play Area, Sidewalks, Street Lights, Tennis Court(s)
- Pool features: Community
Lot
- Size: 2,385 Square Feet
- Features: Cleared, Front Yard, Open Lot, Rear Yard
Details
- Additional structures: Above Grade, Below Grade
- Parcel number: 3502 0312
- Zoning: R50
- Special conditions: Standard
Construction
Type & style
- Home type: Townhouse
- Architectural style: Colonial
- Property subtype: Townhouse
Materials
- Aluminum Siding, Vinyl Siding
- Foundation: Concrete Perimeter
- Roof: Shingle
Condition
- New construction: No
- Year built: 1997
Utilities & green energy
- Sewer: Public Sewer
- Water: Public
Community & HOA
Community
- Condo and coop fee: $359 monthly
- Subdivision: Charlestown Hunt
HOA
- Has HOA: Yes
- Amenities included: Basketball Court, Clubhouse, Jogging Path, Pool, Recreation Facilities, Tennis Court(s), Tot Lots/Playground
- Services included: Maintenance Structure, Common Area Maintenance, Insurance, Maintenance Grounds, Pool(s), Recreation Facility, Snow Removal, Health Club, Trash
- HOA fee: $359 monthly
- HOA name: CHARLESTOWN HUNT
Location
- Region: Phoenixville
- Municipality: CHARLESTOWN TWP
Financial & listing details
- Price per square foot: $191/sqft
- Tax assessed value: $152,250
- Annual tax amount: $4,740
- Date on market: 1/7/2026
- Listing agreement: Exclusive Right To Sell
- Inclusions: All Appliances In " As Is " Condition
- Ownership: Fee Simple
Price history
| Date | Event | Price |
|---|---|---|
| 2/25/2026 | Sold | $455,000$191/sqft |
Source:  Bright MLS #PACT2115238 Report a problem Bright MLS #PACT2115238 Report a problem | ||
| 1/12/2026 | Pending sale | $455,000$191/sqft |
Source: Bright MLS #PACT2115238 Report a problem | ||
| 1/11/2026 | Contingent | $455,000$191/sqft |
Source: Bright MLS #PACT2115238 Report a problem | ||
| 1/7/2026 | Listed for sale | $455,000$191/sqft |
Source: Bright MLS #PACT2115238 Report a problem | ||
Public tax history
Tax history is unavailable.
Neighborhood: 19460
Nearby homes
- $420,3003 bd2 ba1.6k sqft154 Jeffords Ct, Phoenixville, PA 19460Off Market
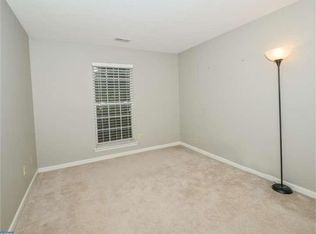
- $455,0003 bd3 ba2.8k sqft156 Jeffords Ct, Phoenixville, PA 19460Sold
- $460,4003 bd4 ba2k sqft150 Jeffords Ct, Phoenixville, PA 19460Off Market
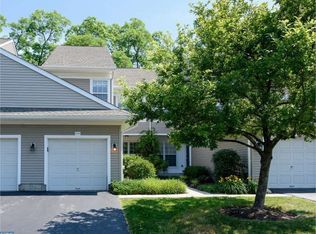
- $410,0002 bd2 ba1.6k sqft148 Jeffords Ct, Phoenixville, PA 19460Off Market
- $452,7002 bd2 ba2.3k sqft146 Jeffords Ct, Phoenixville, PA 19460Off Market
- $411,9002 bd3 ba1.4k sqft144 Jeffords Ct, Phoenixville, PA 19460Off Market
- $442,3003 bd2 ba1.6k sqft137 Jeffords Ct, Phoenixville, PA 19460Off Market
- $408,3002 bd2 ba1.6k sqft142 Jeffords Ct, Phoenixville, PA 19460Off Market
Nearby schools
GreatSchools rating
- 8/10Charlestown El SchoolGrades: K-4Distance: 2 mi
- 10/10Great Valley Middle SchoolGrades: 7-8Distance: 3.8 mi
- 10/10Great Valley High SchoolGrades: 9-12Distance: 4 mi
Schools provided by the listing agent
- Elementary: Charlestown
- Middle: Great Valley M.s.
- High: Great Valley
- District: Great Valley
Source: Bright MLS. This data may not be complete. We recommend contacting the local school district to confirm school assignments for this home.
Get a cash offer in 3 minutes
Find out how much your home could sell for in as little as 3 minutes with a no-obligation cash offer.
Estimated market value
$462,000
Get a cash offer in 3 minutes
Find out how much your home could sell for in as little as 3 minutes with a no-obligation cash offer.
Estimated market value
$462,000
- Pennsylvania
- Chester County
- Phoenixville
- 19460
- 156 Jeffords Ct Unit 1201
Nearby cities
Nearby neighborhoods
Nearby zip codes
Other Phoenixville Topics
