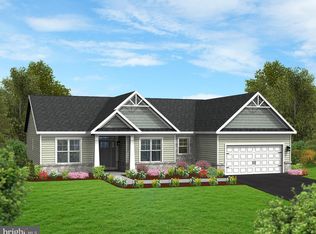
Comp Purposes Only - Berks Homes Revere plan - This beautiful home sits on a large 1+ acre homesite in the Hampton Heights community, tucked between East Berlin and New Oxford. It features a wide open floorplan that bringing together the family room, luxurious kitchen and bright open breakfast room. All of this with 4 bedrooms, 2.5 baths, spacious owners suite, a great home office, and mudroom entry from the 2 car garage.
Sold for $441,599
$441,599
156 Jessica Dr, East Berlin, PA 17316
4beds
1,977sqft
Single Family Residence
Built in 2024
1.07 Acres Lot
$480,400 Zestimate®
$223/sqft
$2,521 Estimated rent
Home value
$480,400
$456,000 - $504,000
$2,521/mo
Zestimate® history
Owner options
List your home for rent
$2,521/mo
Rent Zestimate®
Find your next renter with Zillow Rental Manager. Plus, with online applications, you can quickly screen prospective tenants – for free.
$2,521/mo
Rent Zestimate®
Refinance and save
$2,988/mo
Est. payment
Refinancing to a lower rate could help reduce your monthly payments and save thousands over the life of the loan.
$2,988/mo
Est. payment
Explore your selling options
Work with a Zillow partner agent
Leverage their expertise and Zillow's premium Showcase listings to get your home seen by more buyers.
Get startedList with your own agent
Get your home in front of millions of buyers by listing it on Zillow.
Learn how to do itSell it yourself
Take full control of how buyers see your home on Zillow by listing For Sale by Owner (FSBO).
List your homeWhat's special
Zillow last checked:
Listing updated:
Listed by:
CHRIS SHERBOCKER 717-580-9088,
TeamPete Realty Services, Inc.
Bought with:
Sinjin Martin, RS330394
Keller Williams of Central PA
Source: Bright MLS,MLS#: PAAD2011916
Facts & features
Interior
Bedrooms & bathrooms
- Bedrooms: 4
- Bathrooms: 3
- Full bathrooms: 2
- 1/2 bathrooms: 1
- Main level bathrooms: 1
Rooms
- Room types: Primary Bedroom, Bedroom 2, Bedroom 3, Bedroom 4, Kitchen, Family Room, Basement, Breakfast Room, Laundry, Office, Bathroom 2, Bathroom 3, Primary Bathroom
Basement
- Area: 831
Heating
- Forced Air, Electric
Cooling
- Central Air, Electric
Appliances
- Included: Microwave, Dishwasher, Disposal, Oven/Range - Electric, Electric Water Heater
- Laundry: Upper Level, Laundry Room
Features
- Breakfast Area, Family Room Off Kitchen, Kitchen Island, Walk-In Closet(s), Open Floorplan
- Windows: Double Pane Windows
- Basement: Concrete,Unfinished,Rough Bath Plumb
- Has fireplace: No
Interior area
- Total structure area: 2,808
- Total interior livable area: 1,977 sqft
- Finished area above ground: 1,977
- Finished area below ground: 0
Property
Parking
- Total spaces: 6
- Parking features: Garage Faces Front, Asphalt, Attached, Driveway
- Attached garage spaces: 2
- Uncovered spaces: 2
Accessibility
- Accessibility features: Other
Features
- Levels: Two
- Stories: 2
- Patio & porch: Porch
- Exterior features: Sidewalks
- Pool features: None
Lot
- Size: 1.07 Acres
- Features: Cleared, Front Yard, Level, Rear Yard
Details
- Additional structures: Above Grade, Below Grade
- Parcel number: 36K080181000
- Zoning: RESIDENTIAL
- Special conditions: Standard
Construction
Type & style
- Home type: SingleFamily
- Architectural style: Traditional
- Property subtype: Single Family Residence
Materials
- Stick Built, Vinyl Siding
- Foundation: Passive Radon Mitigation
- Roof: Architectural Shingle
Condition
- Excellent
- New construction: Yes
- Year built: 2024
Details
- Builder model: Revere
- Builder name: Berks Homes
Utilities & green energy
- Electric: 200+ Amp Service
- Sewer: Public Sewer
- Water: Public
Community & HOA
Community
- Subdivision: Hampton Heights
HOA
- Has HOA: Yes
- Services included: Common Area Maintenance
- HOA fee: $155 annually
Location
- Region: East Berlin
- Municipality: READING TWP
Financial & listing details
- Price per square foot: $223/sqft
- Annual tax amount: $5,500
- Date on market: 2/9/2024
- Listing agreement: Exclusive Right To Sell
- Listing terms: Cash,Conventional,FHA,VA Loan
- Ownership: Fee Simple
Price history
| Date | Event | Price |
|---|---|---|
| 3/19/2024 | Sold | $441,599$223/sqft |
Source:  Bright MLS #PAAD2011916 Report a problem Bright MLS #PAAD2011916 Report a problem | ||
| 2/9/2024 | Pending sale | $441,599$223/sqft |
Source: Bright MLS #PAAD2011916 Report a problem | ||
Public tax history
Tax history is unavailable.
Neighborhood: 17316
Nearby homes
- $525,3394 bd3 ba2.7k sqft168 Jessica Dr LOT 148, East Berlin, PA 17316Sold

- $---- sqft156 Jessica Dr, New Oxford, PA 17350Off Market
- $504,8693 bd2 ba2k sqft163 Jessica Dr LOT 150, East Berlin, PA 17316Sold
- $---- sqft144 Jessica Dr, East Berlin, PA 17316Off Market
- $397,9904 bd3 ba1.9k sqft144 Jessica Dr LOT 146, East Berlin, PA 17316Sold
- $504,9003 bd2 ba2k sqft163 Jessica Dr, East Berlin, PA 17316Off Market
- $435,9904 bd3 ba2.1k sqft175 Jessica Dr LOT 65, East Berlin, PA 17316Sold
- $453,8004 bd3 ba2.3k sqft161 Amber Vw LOT 154, East Berlin, PA 17316Off Market
Nearby schools
GreatSchools rating
- 6/10Bermudian Springs Middle SchoolGrades: 5-8Distance: 4.1 mi
- 6/10Bermudian Springs High SchoolGrades: 9-12Distance: 4.1 mi
- 7/10Bermudian Springs Elementary SchoolGrades: K-4Distance: 4.1 mi
Schools provided by the listing agent
- Elementary: Bermudian Springs
- Middle: Bermudian Springs
- High: Bermudian Springs
- District: Bermudian Springs
Source: Bright MLS. This data may not be complete. We recommend contacting the local school district to confirm school assignments for this home.


Get pre-qualified for a loan
At Zillow Home Loans, we can pre-qualify you in as little as 5 minutes with no impact to your credit score.An equal housing lender. NMLS #10287.
Sell for more on Zillow
Get a Zillow Showcase℠ listing at no additional cost and you could sell for .
$480,400
2% more
+$9,608
With Zillow Showcase(estimated)
$490,008
- Pennsylvania
- Adams County
- New Oxford
- 17316
- 156 Jessica Dr
Nearby cities
Nearby neighborhoods
Nearby zip codes
Other New Oxford Topics
