Skip main navigation
Closed
  • $725,000

    156 Jubilee Way, Waynesville, NC 28785

    3beds
    3,442sqft
    Single Family Residence
    Built in 1997
    1.88 Acres Lot
    $722,600 Zestimate®
    $211/sqft
    $3,869 Estimated rent

    Home value

    $722,600

    $686,000 - $759,000

    $3,869/mo

    Zestimate® history
    Loading
    Loading...

    Owner options

    List your home for rent

    $3,869/mo

    Rent Zestimate®

    Find your next renter with Zillow Rental Manager. Plus, with online applications, you can quickly screen prospective tenants – for free.

    Learn more

    $3,869/mo

    Rent Zestimate®

    Refinance and save

    $4,859/mo

    Est. payment

    Refinancing to a lower rate could help reduce your monthly payments and save thousands over the life of the loan.

    See today's rates

    $4,859/mo

    Est. payment

    Explore your selling options

    Work with a Zillow partner agent

    Leverage their expertise and Zillow's premium Showcase listings to get your home seen by more buyers.

    Get started

    List with your own agent

    Get your home in front of millions of buyers by listing it on Zillow.

    Learn how to do it

    Sell it yourself

    Take full control of how buyers see your home on Zillow by listing For Sale by Owner (FSBO).

    List your home

    What's special

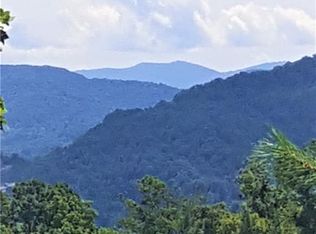
    Breathtaking mountain viewsPrime eastern mountain vistasFull rec roomCovered porchesAdded privacyGracious kitchenPatio access
    Experience timeless charm and effortless mountain living at 156 Jubilee Way in Waynesville, a traditional home designed for comfort, function, and spectacular scenery. Boasting a straightforward, practical layout, this residence is filled with natural light from large windows that frame breathtaking mountain views from nearly every room, creating a warm and inviting atmosphere that connects seamlessly to its surroundings. The gracious kitchen features a large granite island, tasteful tile backsplash, and ample cabinetry, flowing effortlessly into the spacious living and dining areas highlighted by a vaulted slatted wood ceiling and rustic floor-to-ceiling rock fireplace, while interior and exterior spaces extend to covered porches and open decks on both levels for prime eastern mountain vistas. Situated on TWO mostly level lots, the property offers added privacy, potential for subdivision, or room to add an accessory unit, complemented by a convenient circular drive and an impressive detached 2-car garage with 1,100 SF of workspace, 100-amp electric, natural light, car lift, attic storage, and workshop area. The lower level provides versatile living options including a full rec room, bathroom, cozy den with rock fireplace, and patio access to level yard space, with plumbing in place for a future kitchenette—ideal for multigenerational living, age-in-place, mother-in-law suite, or flex space for hobbies and family. Thoughtful design, expansive mountain views, and flexible living spaces make this property a rare opportunity to enjoy both natural beauty and practical functionality, all within reach of Waynesville amenities and local attractions.

    Zillow last checked:

    Listing updated:

    Listed by:

    Jennifer Farley 828-545-1383,

    Premier Sotheby’s International Realty,

    Cain Cox,

    Premier Sotheby’s International Realty

    Bought with:

    Mary Irvin

    Premier Sotheby’s International Realty

    Source: Canopy MLS as distributed by MLS GRID,MLS#: 4302727MLS Logo

    Facts & features

    Interior

    Bedrooms & bathrooms
    • Bedrooms: 3
    • Bathrooms: 3
    • Full bathrooms: 3
    • Main level bedrooms: 3
    Primary bedroom
    • Features: En Suite Bathroom, Walk-In Closet(s)
    • Level: Main
    Bedroom s
    • Level: Main
    Bedroom s
    • Level: Main
    Bathroom full
    • Level: Main
    Bathroom full
    • Level: Main
    Bathroom full
    • Level: Basement
    Den
    • Level: Basement
    Dining area
    • Level: Main
    Great room
    • Level: Main
    Kitchen
    • Features: Kitchen Island
    • Level: Main
    Laundry
    • Level: Main
    Recreation room
    • Level: Basement
    Heating
    • Central, Forced Air
    Cooling
    • Ceiling Fan(s)
    Appliances
    • Included: Dishwasher, Dryer, Electric Oven, Electric Range, Electric Water Heater, Microwave, Refrigerator, Washer
    • Laundry: Laundry Room, Main Level
    Features
    • Breakfast Bar, Soaking Tub, Open Floorplan, Storage, Walk-In Closet(s)
    • Flooring: Carpet, Tile, Wood
    • Basement: Basement Garage Door,Daylight,Exterior Entry,Interior Entry,Partially Finished,Storage Space
    • Fireplace features: Den, Gas Log, Great Room
    Interior area
    • Total structure area: 1,969
    • Total interior livable area: 3,442 sqft
    • Finished area above ground: 1,969
    • Finished area below ground: 1,473

    Property

    Parking
    • Total spaces: 3
    • Parking features: Basement, Driveway, Detached Garage, Garage Door Opener, Garage Faces Front, Garage Faces Side, Garage Shop
    • Garage spaces: 3
    • Has uncovered spaces: Yes
    • Details: Note, 1 car garage in basement plus a 2 car detached garage with 1093 SF and electric car lift.
    Features
    • Levels: One
    • Stories: 1
    • Patio & porch: Covered, Deck, Enclosed, Front Porch
    • Has view: Yes
    • View description: Long Range, Mountain(s), Year Round
    Lot
    • Size: 1.88 Acres
    • Features: Cleared, Green Area, Level, Sloped, Views
    Details
    • Additional structures: Workshop
    • Additional parcels included: 8609-16-8728
    • Parcel number: 8609166627
    • Zoning: none
    • Special conditions: Standard
    • Other equipment: Fuel Tank(s)

    Construction

    Type & style
    • Home type: SingleFamily
    • Architectural style: Cottage
    • Property subtype: Single Family Residence
    Materials
    • Hardboard Siding
    Condition
    • New construction: No
    • Year built: 1997

    Utilities & green energy

    • Sewer: Private Sewer
    • Water: Community Well

    Community & HOA

    Community
    • Subdivision: Hills Of Cataloochee
    HOA
    • Has HOA: Yes
    • HOA fee: $625 annually
    • HOA name: Hills of Catolochee HOA
    • Second HOA fee: $625 annually
    • Second HOA name: Hills of Catolochee HOA
    Location
    • Region: Waynesville

    Financial & listing details

    • Price per square foot: $211/sqft
    • Tax assessed value: $398,100
    • Annual tax amount: $2,810
    • Date on market: 10/14/2025
    • Cumulative days on market: 41 days
    • Listing terms: Cash,Conventional
    • Road surface type: Dirt, Gravel, Paved

    Price history

    DateEventPrice
    1/23/2026Sold$725,000-3.3%$211/sqft
    Source: Canopy MLS as distributed by MLS GRID #4302727 Report a problem
    12/15/2025Pending sale$750,000$218/sqft
    Source: Canopy MLS as distributed by MLS GRID #4302727 Report a problem
    10/14/2025Listed for sale$750,000+314.4%$218/sqft
    Source: Canopy MLS as distributed by MLS GRID #4302727 Report a problem
    2/22/1999Sold$181,000$53/sqft
    Source: Agent Provided Report a problem

    Public tax history

    YearProperty taxesTax assessment
    2025$2,810 +16.1%$364,700
    2024$2,420 $364,700
    2023$2,420 +2.3%$364,700
    2022$2,365 $364,700
    2021$2,365 +24.4%$364,700 +37.1%
    2020$1,901 -0.3%$266,000
    2019$1,906 $266,000
    2018$1,906 $266,000
    2017$1,906 +1.5%$266,000 -1.3%
    2016$1,878 $269,400
    2015$1,878 +8%$269,400
    2014$1,739 +17%$269,400 +2%
    2010$1,487 +12.7%$264,010 +8.8%
    2008$1,319 $242,580 +9.7%
    2007-- $221,140
    Find assessor info on the county website

    Neighborhood: 28785

    Nearby schools

    GreatSchools rating
    Schools provided by the listing agent
    • Elementary: Jonathan Valley
    • Middle: Waynesville
    • High: Tuscola

    Source: Canopy MLS as distributed by MLS GRID. This data may not be complete. We recommend contacting the local school district to confirm school assignments for this home.

    Get pre-qualified for a loan
    At Zillow Home Loans, we can pre-qualify you in as little as 5 minutes with no impact to your credit score.

    An equal housing lender. NMLS #10287.