Skip main navigation
Sold for $249,900
  • $249,900

    156 Kendall Ct, Raeford, NC 28376

    3beds
    1,560sqft
    Single Family Residence
    Built in 2004
    0.46 Acres Lot
    $251,200 Zestimate®
    $160/sqft
    $1,800 Estimated rent

    Home value

    $251,200

    $224,000 - $281,000

    $1,800/mo

    Zestimate® history
    Loading
    Loading...

    Owner options

    List your home for rent

    $1,800/mo

    Rent Zestimate®

    Find your next renter with Zillow Rental Manager. Plus, with online applications, you can quickly screen prospective tenants – for free.

    Learn more

    $1,800/mo

    Rent Zestimate®

    Refinance and save

    $1,599/mo

    Est. payment

    Refinancing to a lower rate could help reduce your monthly payments and save thousands over the life of the loan.

    See today's rates

    $1,599/mo

    Est. payment

    Explore your selling options

    Work with a Zillow partner agent

    Leverage their expertise and Zillow's premium Showcase listings to get your home seen by more buyers.

    Get started

    List with your own agent

    Get your home in front of millions of buyers by listing it on Zillow.

    Learn how to do it

    Sell it yourself

    Take full control of how buyers see your home on Zillow by listing For Sale by Owner (FSBO).

    List your home

    What's special

    Privacy fenceFinished bonus roomSpacious deckSplit-bedroom layoutLvp for easy maintenanceOpen-concept livingStainless steel appliances
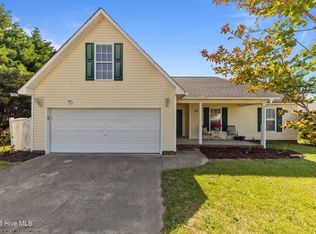
    Modern Comfort, Spacious Living & Prime Location Near Fort Liberty Welcome to this beautifully maintained ranch-style home where comfort, functionality, and location come together seamlessly. Thoughtfully designed with a split-bedroom layout, this home offers both privacy and open-concept living—perfect for everyday life and effortless entertaining. This home features 3 generously sized bedrooms, 2 full bathrooms, and a finished bonus room that can flex to fit your lifestyle, whether it’s a home office, playroom, media space, or guest retreat. The main living area flows naturally from the living room to the dining area and kitchen, creating an inviting atmosphere for gathering with friends and family. LVP for easy maintenance and a clean, modern feel. The kitchen is equipped with stainless steel appliances, and both the washer and dryer will convey as a gift with an acceptable offer—adding even more value to this move-in-ready home. Step outside to nearly half an acre of land, a rare find that offers both space and privacy. The privacy fence surrounds the backyard, making it ideal for outdoor enjoyment, pets, and gatherings. The spacious deck is perfect for entertaining, grilling, or relaxing with your morning coffee. A double-car garage offers extra storage and convenience, rounding out the functional perks of this property.' Located just a short drive from Fort Liberty, this home offers convenient access to nearby shopping, dining, schools, and commuting routes—while still being tucked into a quiet, established neighborhood. Whether you're commuting, working from home, or enjoying the local community, this location supports a balanced and connected lifestyle.

    Zillow last checked:

    Listing updated:

    Listed by:

    QUINNEICE PEURIFOY,

    EXP REALTY LLC

    Bought with:

    KATIE BEACHE, 347026

    KELLER WILLIAMS REALTY (FAYETTEVILLE)

    Source: LPRMLS,MLS#: 745410MLS LogoOriginating MLS: Longleaf Pine Realtors

    Facts & features

    Interior

    Bedrooms & bathrooms
    • Bedrooms: 3
    • Bathrooms: 2
    • Full bathrooms: 2
    Heating
    • Heat Pump
    Cooling
    • Central Air, Electric
    Appliances
    • Included: Dishwasher, Microwave, Range
    • Laundry: Washer Hookup, Dryer Hookup, Main Level
    Features
    • Ceiling Fan(s), Eat-in Kitchen, Kitchen/Dining Combo, Primary Downstairs
    • Flooring: Vinyl, Carpet
    • Number of fireplaces: 1
    • Fireplace features: Factory Built
    Interior area
    • Total interior livable area: 1,560 sqft

    Property

    Parking
    • Total spaces: 2
    • Parking features: Attached, Garage
    • Attached garage spaces: 2
    Features
    • Patio & porch: Deck, Stoop
    • Exterior features: Deck, Fence, Porch
    • Fencing: Privacy
    Lot
    • Size: 0.46 Acres
    • Features: 1/4 to 1/2 Acre Lot
    Details
    • Parcel number: 494650401085
    • Special conditions: Standard

    Construction

    Type & style
    • Home type: SingleFamily
    • Architectural style: Ranch
    • Property subtype: Single Family Residence
    Materials
    • Vinyl Siding
    • Foundation: Slab
    Condition
    • Good Condition
    • New construction: No
    • Year built: 2004

    Utilities & green energy

    • Sewer: Septic Tank
    • Water: Public

    Community & neighborhood

    Location
    • Region: Raeford
    • Subdivision: Woods Edge

    Other

    Other facts
    • Listing terms: Cash,New Loan
    • Ownership: More than a year

    Price history

    DateEventPrice
    7/22/2025Sold$249,900$160/sqft
    Source: LPRMLS #745410 Report a problem
    6/15/2025Pending sale$249,900$160/sqft
    Source: LPRMLS #745410 Report a problem
    6/13/2025Listed for sale$249,900+38.1%$160/sqft
    Source: LPRMLS #745410 Report a problem
    6/18/2021Sold$181,000+0.6%$116/sqft
    Source: Public Record Report a problem
    5/11/2021Pending sale$179,900$115/sqft
    Source: LPRMLS #656489 Report a problem
    5/10/2021Listed for sale$179,900+33.8%$115/sqft
    Source: LPRMLS #656489 Report a problem
    8/11/2006Sold$134,500$86/sqft
    Source: Public Record Report a problem

    Public tax history

    YearProperty taxesTax assessment
    2025$1,558 $176,340
    2024$1,558 $176,340
    2023$1,558 $176,340
    2022$1,558 +21.9%$176,340 +27.4%
    2021$1,279 +0.2%$138,390
    2020$1,277 $138,390
    2019$1,277 +1.8%$138,390
    2018$1,254 $138,390
    2017$1,254 $138,390
    2016$1,254 $138,390
    2015$1,254 $138,390
    2014$1,254 +1.8%$138,390 +11.7%
    2013$1,231 $123,930
    2011-- $123,930
    2010-- $123,930

    Find assessor info on the county website

    Neighborhood: 28376

    Nearby schools

    GreatSchools rating
    Schools provided by the listing agent
    • Elementary: Hoke Co Schools
    • Middle: Hoke County Schools
    • High: Hoke County Schools

    Source: LPRMLS. This data may not be complete. We recommend contacting the local school district to confirm school assignments for this home.

    Get a cash offer in 3 minutes
    Find out how much your home could sell for in as little as 3 minutes with a no-obligation cash offer.
    Estimated market value
    $251,200
    Get a cash offer in 3 minutes
    Find out how much your home could sell for in as little as 3 minutes with a no-obligation cash offer.
    Estimated market value
    $251,200