Skip main navigation
Closed
  • $345,000

    156 King David Dr SW, Lilburn, GA 30047

    3beds
    1,482sqft
    Single Family Residence
    Built in 1970
    0.53 Acres Lot
    $344,300 Zestimate®
    $233/sqft
    $1,972 Estimated rent

    Home value

    $344,300

    $320,000 - $372,000

    $1,972/mo

    Zestimate® history
    Loading
    Loading...

    Owner options

    List your home for rent

    $1,972/mo

    Rent Zestimate®

    Find your next renter with Zillow Rental Manager. Plus, with online applications, you can quickly screen prospective tenants – for free.

    Learn more

    $1,972/mo

    Rent Zestimate®

    Refinance and save

    $2,135/mo

    Est. payment

    Refinancing to a lower rate could help reduce your monthly payments and save thousands over the life of the loan.

    See today's rates

    $2,135/mo

    Est. payment

    Explore your selling options

    Work with a Zillow partner agent

    Leverage their expertise and Zillow's premium Showcase listings to get your home seen by more buyers.

    Get started

    List with your own agent

    Get your home in front of millions of buyers by listing it on Zillow.

    Learn how to do it

    Sell it yourself

    Take full control of how buyers see your home on Zillow by listing For Sale by Owner (FSBO).

    List your home

    What's special

    Thoughtfully updated ranch-style residenceStainless steel appliancesNew kitchen cabinetryGranite countertopsStylish and inviting kitchen
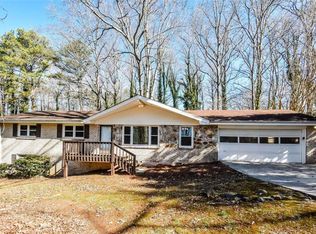
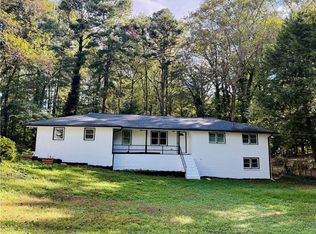
    Beautifully Updated Ranch on Full Unfinished Basement in Lilburn! Welcome home to this thoughtfully updated ranch-style residence with a full unfinished basement, located in an established Lilburn community. This home offers a functional layout with modern upgrades throughout and provides excellent potential for future expansion or storage. Recent improvements include new kitchen cabinetry, granite countertops, new sinks, and stainless steel appliances, creating a stylish and inviting kitchen ideal for everyday living and entertaining. The home also features new flooring in the hallway, living room, dining room, great room, and hallway bathroom, delivering a fresh, cohesive look across the main living areas. The primary bathroom has been refreshed with a newly installed shower stall, while upgraded ceiling fans in the bedrooms and new light fixtures in the kitchen and bathrooms enhance both comfort and contemporary appeal. This property is currently zoned for Camp Creek Elementary School, Trickum Middle School, and Parkview High School, all part of the Gwinnett County School District (buyer to verify). Conveniently located near shopping, dining, parks, and major commuter routes including US-29 and I-85, this home offers an ideal combination of location, updates, and long-term potential. Don't miss this opportunity to own a beautifully improved ranch with basement space in a desirable Lilburn location-schedule your showing today!

    Zillow last checked:

    Listing updated:

    Listed by:

    Donna L Edmond 404-219-7193,

    Brandywine Homes USA, LLC

    Bought with:

    No Sales Agent, 0

    Non-Mls Company

    Source: GAMLS,MLS#: 10679195MLS Logo

    Facts & features

    Interior

    Bedrooms & bathrooms
    • Bedrooms: 3
    • Bathrooms: 2
    • Full bathrooms: 2
    • Main level bathrooms: 2
    • Main level bedrooms: 3
    Heating
    • Central
    Cooling
    • Central Air
    Appliances
    • Included: Dishwasher, Oven/Range (Combo), Refrigerator
    • Laundry: In Kitchen
    Features
    • Master On Main Level, Walk-In Closet(s)
    • Flooring: Laminate
    • Basement: Full
    • Number of fireplaces: 1
    Interior area
    • Total structure area: 1,482
    • Total interior livable area: 1,482 sqft
    • Finished area above ground: 1,482
    • Finished area below ground: 0

    Property

    Parking
    • Parking features: Attached, Garage
    • Has attached garage: Yes
    Features
    • Levels: One
    • Stories: 1
    Lot
    • Size: 0.53 Acres
    • Features: None
    Details
    • Parcel number: R6124 019

    Construction

    Type & style
    • Home type: SingleFamily
    • Architectural style: Brick/Frame
    • Property subtype: Single Family Residence
    Materials
    • Brick
    • Roof: Composition
    Condition
    • Resale
    • New construction: No
    • Year built: 1970

    Utilities & green energy

    • Sewer: Septic Tank
    • Water: Public
    • Utilities for property: Electricity Available

    Community & neighborhood

    Community
    • Community features: None
    Location
    • Region: Lilburn
    • Subdivision: None

    Other

    Other facts
    • Listing agreement: Exclusive Right To Sell
    • Listing terms: Cash,Conventional,FHA,VA Loan

    Price history

    DateEventPrice
    4/23/2026Sold$345,000$233/sqft
    Source: GAMLS #10679195 Report a problem
    3/23/2026Price change$345,000-2.8%$233/sqft
    Source: GAMLS #10679195 Report a problem
    2/20/2026Price change$355,000-1.4%$240/sqft
    Source: GAMLS #10679195 Report a problem
    1/26/2026Listed for sale$360,000$243/sqft
    Source: GAMLS #10679195 Report a problem
    10/31/2025Listing removed$1,975$1/sqft
    Source: Zillow Rentals Report a problem
    10/24/2025Price change$1,975-1.8%$1/sqft
    Source: Zillow Rentals Report a problem
    9/15/2025Listed for rent$2,012$1/sqft
    Source: Zillow Rentals Report a problem

    Public tax history

    Tax history is unavailable.

    Neighborhood: 30047

    Nearby schools

    GreatSchools rating
    Schools provided by the listing agent
    • Elementary: Camp Creek
    • Middle: Trickum
    • High: Parkview

    Source: GAMLS. This data may not be complete. We recommend contacting the local school district to confirm school assignments for this home.

    Get a cash offer in 3 minutes
    Find out how much your home could sell for in as little as 3 minutes with a no-obligation cash offer.
    Estimated market value
    $344,300
    Get a cash offer in 3 minutes
    Find out how much your home could sell for in as little as 3 minutes with a no-obligation cash offer.
    Estimated market value
    $344,300