Privacy, space, and flexibility define this contemporary custom home set on a wooded Boonton Township lot. Designed for indoor-outdoor living, the home is filled with natural light from expansive windows and skylights, complemented by hardwood floors, high ceilings, and a wood-burning fireplace. The updated eat-in kitchen features granite countertops, stainless appliances, custom cabinetry, center-island seating, and opens to a striking glass-enclosed dining and lounge area surrounded by wooded views. With 4 bedrooms, 2 full baths, 1 half bath, a spacious primary suite, large family room, rec room, and walkout partially finished basement, the flexible floor plan offers excellent potential for extended occupant living, extended-stay guests, home offices, recreation, or additional living space. A new septic system adds an important recent improvement. Outside, enjoy an oversized deck, multiple entertaining areas, mature landscaping, a detached oversized 2-car garage, and parking for up to 10 vehicles. Multi-zone cooling and convenient highway access complete a home that feels like a private retreat while remaining connected to everything you need.
Active
$1,075,000
156 Kingsland Rd, Boonton Twp., NJ 07005
4beds
3,342sqft
Single Family Residence
Built in 1958
1.58 Acres Lot
$1,062,000 Zestimate®
$322/sqft
$-- HOA
What's special
Wood-burning fireplaceUpdated eat-in kitchenHigh ceilingsWalkout partially finished basementRec roomWooded boonton township lotHardwood floors
- 2 days
- 627
- 40
Zillow last checked:
Listing updated:
Listed by:
Glen Baker 973-625-0450,
Re/Max Select
Source: GSMLS,MLS#: 4053368
Facts & features
Interior
Bedrooms & bathrooms
- Bedrooms: 4
- Bathrooms: 3
- Full bathrooms: 2
- 1/2 bathrooms: 1
Primary bedroom
- Description: Full Bath, Walk-In Closet
Bedroom 1
- Level: Second
- Area: 476
- Dimensions: 28 x 17
Bedroom 2
- Level: Ground
- Area: 238
- Dimensions: 17 x 14
Bedroom 3
- Level: Ground
- Area: 150
- Dimensions: 15 x 10
Bedroom 4
- Level: First
- Area: 162
- Dimensions: 18 x 9
Primary bathroom
- Features: Stall Shower
Dining room
- Features: Formal Dining Room
- Level: Second
- Area: 209
- Dimensions: 19 x 11
Family room
- Level: Second
- Area: 361
- Dimensions: 19 x 19
Kitchen
- Features: Eat-in Kitchen, Galley Type, Pantry
- Level: Second
- Area: 220
- Dimensions: 20 x 11
Living room
- Level: Second
- Area: 266
- Dimensions: 19 x 14
Heating
- 2 Units, Forced Air, Oil Tank Above Ground - Outside
Cooling
- 1 Unit, Ceiling Fan(s), Central Air, Zoned
Appliances
- Included: Carbon Monoxide Detector, Electric Cooktop, Dishwasher, Dryer, Microwave, Refrigerator, Wall Oven(s) - Electric, Washer, Water Softener Owned, Electric Water Heater, Oil Water Heater
- Laundry: Laundry Room
Features
- Rec Room, Bathroom, Bath(s) Other, Storage Room
- Flooring: Carpet, Tile, Wood
- Windows: Skylight(s)
- Basement: Yes,Partially Finished,Walk-Out Access
- Number of fireplaces: 1
- Fireplace features: Living Room, Wood Burning
Interior area
- Total structure area: 3,342
- Total interior livable area: 3,342 sqft
Property
Parking
- Total spaces: 10
- Parking features: 1 Car Width, 2 Car Width, Asphalt, Detached Garage, Loft Storage, Oversized
- Garage spaces: 2
- Uncovered spaces: 10
Features
- Patio & porch: Deck
- Has spa: Yes
- Spa features: Bath
Lot
- Size: 1.58 Acres
- Dimensions: 1.580 AC
- Features: Irregular Lot, Wooded
Details
- Parcel number: 2302504010000000200000
Construction
Type & style
- Home type: SingleFamily
- Architectural style: Contemporary,Custom Home
- Property subtype: Single Family Residence
Materials
- Stone, Vinyl Siding
- Roof: Asphalt Shingle
Condition
- Year built: 1958
Utilities & green energy
- Sewer: Septic Tank
- Water: Well
- Utilities for property: Electricity Connected, Cable Available, Garbage Extra Charge
Community & HOA
Community
- Security: Carbon Monoxide Detector
Location
- Region: Boonton Township
Financial & listing details
- Price per square foot: $322/sqft
- Tax assessed value: $721,400
- Annual tax amount: $18,309
- Date on market: 9/17/2026
- Ownership type: Fee Simple
- Electric utility on property: Yes
Estimated market value
$1,062,000
$1.01M - $1.12M
$5,242/mo
Price history
| Date | Event | Price |
|---|---|---|
| 9/17/2026 | Listed for sale | $1,075,000-5.1%$322/sqft |
Source:  GSMLS #4053368 Report a problem GSMLS #4053368 Report a problem | ||
| 9/17/2026 | Listing removed | $1,133,350$339/sqft |
Source: GSMLS #4037154 Report a problem | ||
| 8/3/2026 | Listed for sale | $1,133,350$339/sqft |
Source: GSMLS #4037154 Report a problem | ||
| 7/17/2026 | Pending sale | $1,133,350$339/sqft |
Source: GSMLS #4037154 Report a problem | ||
| 6/26/2026 | Listed for sale | $1,133,350-5%$339/sqft |
Source: GSMLS #4037154 Report a problem | ||
| 6/26/2026 | Listing removed | $1,193,000$357/sqft |
Source: GSMLS #4028060 Report a problem | ||
| 5/15/2026 | Listed for sale | $1,193,000+16.4%$357/sqft |
Source: GSMLS #4028060 Report a problem | ||
| 7/22/2025 | Sold | $1,025,000+2.9%$307/sqft |
Source: GSMLS #3948498 Report a problem | ||
| 4/23/2025 | Pending sale | $995,800$298/sqft |
Source: GSMLS #3948498 Report a problem | ||
| 4/11/2025 | Price change | $995,800-17%$298/sqft |
Source: GSMLS #3948498 Report a problem | ||
| 3/21/2025 | Price change | $1,200,000-7.7%$359/sqft |
Source: GSMLS #3948498 Report a problem | ||
| 3/2/2025 | Listed for sale | $1,300,000+77.2%$389/sqft |
Source:  NJMLS #25005732 Report a problem NJMLS #25005732 Report a problem | ||
| 12/15/2020 | Listing removed | $733,500$219/sqft |
Source: COLDWELL BANKER REALTY #3671135 Report a problem | ||
| 10/12/2020 | Listed for sale | $733,500+103.8%$219/sqft |
Source: COLDWELL BANKER REALTY #3671135 Report a problem | ||
| 10/23/1998 | Sold | $360,000$108/sqft |
Source: Public Record Report a problem | ||
Public tax history
| Year | Property taxes | Tax assessment |
|---|---|---|
| 2025 | $18,078 | $721,400 |
| 2024 | $18,078 +1.2% | $721,400 |
| 2023 | $17,869 +2.1% | $721,400 |
| 2022 | $17,508 +2.2% | $721,400 |
| 2021 | $17,133 +2.6% | $721,400 |
| 2020 | $16,700 +2.7% | $721,400 |
| 2019 | $16,260 +1.5% | $721,400 |
| 2018 | $16,022 +1.3% | $721,400 |
| 2017 | $15,813 | $721,400 |
| 2016 | $15,813 +0.5% | $721,400 |
| 2015 | $15,741 +6.3% | $721,400 |
| 2014 | $14,807 +2.1% | $721,400 -6.8% |
| 2013 | $14,497 +2.1% | $774,400 |
| 2012 | $14,203 +3.3% | $774,400 |
| 2011 | $13,753 +6.5% | $774,400 |
| 2010 | $12,912 +2.5% | $774,400 -12.5% |
| 2009 | $12,594 | $885,000 |
| 2008 | -- | $885,000 |
| 2007 | -- | $885,000 +98.8% |
| 2006 | -- | $445,100 |
| 2005 | -- | $445,100 |
| 2004 | -- | $445,100 +9.9% |
| 2003 | -- | $404,900 |
| 2002 | -- | $404,900 |
| 2001 | -- | $404,900 |
Find assessor info on the county website
Monthly payment
Est. payment
Payment breakdown
Explore the cost of this home by adjusting the details. Changes won't be saved.Climate risks
Neighborhood: 07005
- $2,148,500-- bd-- ba7.6k sqft170 Kingsland Rd, Boonton Township, NJ 07005Off Market
- $236,2003.84 acres2 Pineview Ln, Boonton, NJ 07005Off Market
- $714,300-- bd-- ba1.2k sqft158 Kingsland Rd, Boonton Township, NJ 07005Off Market
- $1,023,400-- bd-- ba2.8k sqft152 Kingsland Rd, Boonton Township, NJ 07005Off Market
Similar homes
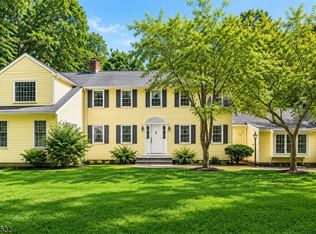
- $1,125,0004 bd3 ba2.8k sqft15 Crescent Ridge Rd, Rockaway Twp., NJ 07005For Sale
 MLS ID #4053213, Gina Tutela, Exp Realty, Llc. GSMLS
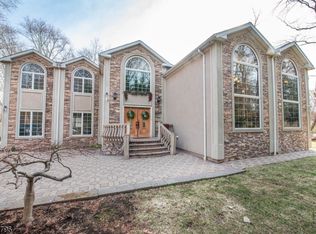
 - $795,0006 bd5 ba3.7k sqft3 Orchard Rd, Kinnelon Boro, NJ 07405For Sale
 MLS ID #4053486, Cynthia Frank, United Real Estate. GSMLS
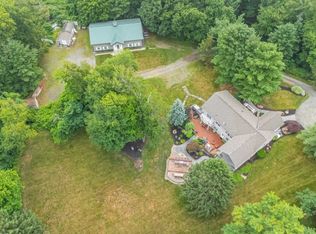
 - $1,149,0004 bd5 ba3.5k sqft35 Waughaw Rd, Montville Twp., NJ 07082For Sale
 MLS ID #4050349, Joan Lagreca, Realty Executives Exceptional. GSMLS
 - $1,275,0004 bd6 ba3.6k sqft1 Evergreen Dr, Chester Twp., NJ 07930For Sale
 MLS ID #4053665, Lynette Delisa, Realty Executives Exceptional. GSMLS
