Skip main navigation
Closed
  • $429,000

    156 Kittle Ln, Bogart, GA 30622

    3beds
    2,167sqft
    Single Family Residence
    Built in 2018
    6,534 Square Feet Lot
    $432,600 Zestimate®
    $198/sqft
    $2,306 Estimated rent

    Home value

    $432,600

    $372,000 - $506,000

    $2,306/mo

    Zestimate® history
    Loading
    Loading...

    Owner options

    List your home for rent

    $2,306/mo

    Rent Zestimate®

    Find your next renter with Zillow Rental Manager. Plus, with online applications, you can quickly screen prospective tenants – for free.

    Learn more

    $2,306/mo

    Rent Zestimate®

    Refinance and save

    $2,796/mo

    Est. payment

    Refinancing to a lower rate could help reduce your monthly payments and save thousands over the life of the loan.

    See today's rates

    $2,796/mo

    Est. payment

    Explore your selling options

    Work with a Zillow partner agent

    Leverage their expertise and Zillow's premium Showcase listings to get your home seen by more buyers.

    Get started

    List with your own agent

    Get your home in front of millions of buyers by listing it on Zillow.

    Learn how to do it

    Sell it yourself

    Take full control of how buyers see your home on Zillow by listing For Sale by Owner (FSBO).

    List your home

    What's special

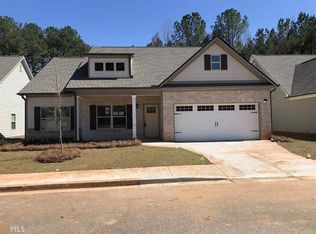
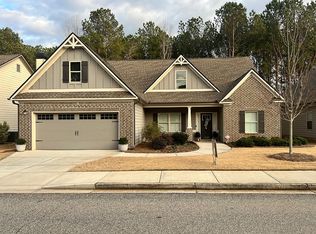
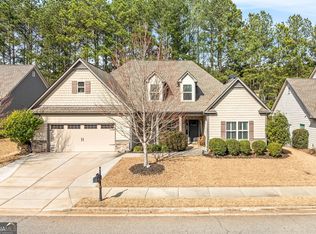
    Welcome home to 156 Kittle Lane in the desirable Lake Meeler community. This beautifully maintained 3-bedroom, 2-bath home is truly move-in ready and full of charm. Step inside to a welcoming foyer that opens to a spacious, open-concept living, kitchen, and dining area with soaring vaulted ceilings. The kitchen features granite countertops, an oversized island, ample cabinetry, and a pantry-perfect for both everyday living and entertaining. Marble countertops enhance the bathrooms, while engineered hardwood flooring adds warmth to the main living areas. A covered deck has been added for outdoor enjoyment, and the widened driveway provides additional parking. Just off the entry is a large dining area and dedicated office space. The split-bedroom floor plan offers privacy, with the primary suite on one side of the home and two additional bedrooms on the other. Additional highlights include a mudroom off the garage, a spacious laundry room, and a fenced backyard with a wooden privacy fence. This cozy, well-loved home shows beautifully and reflects true pride of ownership. Schedule your tour today, this gem won't last long.

    Zillow last checked:

    Listing updated:

    Listed by:

    Eleshea Borders 706-215-5479,

    Classic Team Realty

    Bought with:

    Holly Horgan, 441428

    Keller Williams Greater Athens

    Source: GAMLS,MLS#: 10670815MLS Logo

    Facts & features

    Interior

    Bedrooms & bathrooms
    • Bedrooms: 3
    • Bathrooms: 2
    • Full bathrooms: 2
    • Main level bathrooms: 2
    • Main level bedrooms: 3
    Rooms
    • Room types: Family Room, Foyer, Great Room, Laundry, Office
    Heating
    • Electric, Heat Pump
    Cooling
    • Central Air
    Appliances
    • Included: Dishwasher, Electric Water Heater, Microwave, Oven/Range (Combo), Stainless Steel Appliance(s)
    • Laundry: In Hall
    Features
    • Double Vanity, High Ceilings, Master On Main Level, Separate Shower, Soaking Tub, Split Bedroom Plan, Vaulted Ceiling(s)
    • Flooring: Carpet, Hardwood, Tile
    • Basement: Crawl Space
    • Attic: Pull Down Stairs
    • Number of fireplaces: 1
    • Fireplace features: Living Room
    Interior area
    • Total structure area: 2,167
    • Total interior livable area: 2,167 sqft
    • Finished area above ground: 2,167
    • Finished area below ground: 0

    Property

    Parking
    • Parking features: Attached, Garage, Garage Door Opener
    • Has attached garage: Yes
    Features
    • Levels: One
    • Stories: 1
    • Patio & porch: Patio, Porch
    • Fencing: Back Yard,Fenced,Privacy,Wood
    Lot
    • Size: 6,534 Square Feet
    • Features: Level
    Details
    • Parcel number: 071B2 D014

    Construction

    Type & style
    • Home type: SingleFamily
    • Architectural style: Ranch
    • Property subtype: Single Family Residence
    Materials
    • Brick, Stone, Wood Siding
    • Roof: Composition
    Condition
    • Resale
    • New construction: No
    • Year built: 2018

    Utilities & green energy

    • Sewer: Public Sewer
    • Water: Public
    • Utilities for property: Cable Available, Electricity Available, High Speed Internet, Sewer Available, Sewer Connected, Underground Utilities, Water Available

    Community & HOA

    Community
    • Features: Sidewalks
    • Subdivision: Lake Meeler
    HOA
    • Has HOA: Yes
    • Services included: Maintenance Grounds
    Location
    • Region: Bogart

    Financial & listing details

    • Price per square foot: $198/sqft
    • Tax assessed value: $400,648
    • Annual tax amount: $4,553
    • Date on market: 1/12/2026
    • Cumulative days on market: 7 days
    • Listing agreement: Exclusive Right To Sell
    • Electric utility on property: Yes

    Price history

    DateEventPrice
    2/17/2026Sold$429,000$198/sqft
    Source: GAMLS #10670815 Report a problem
    2/10/2026Pending sale$429,000$198/sqft
    Source: Hive MLS #CL346549 Report a problem
    1/19/2026Contingent$429,000$198/sqft
    Source: Hive MLS #CL346549 Report a problem
    1/12/2026Listed for sale$429,000+86.5%$198/sqft
    Source: Hive MLS #CL346549 Report a problem
    7/16/2018Sold$230,030$106/sqft
    Source: Public Record Report a problem

    Public tax history

    YearProperty taxesTax assessment
    2025$4,304 +6.1%$160,259 +10%
    2024$4,055 -10.8%$145,720 -9.7%
    2023$4,544 +15.5%$161,376 +21%
    2022$3,934 +0.7%$133,332 +15%
    2021$3,908 +8.3%$115,966 +9.1%
    2020$3,610 +15.6%$106,330 +13.1%
    2019$3,124 +936.2%$93,978 +958.3%
    2018$301 $8,880 +8.1%
    2017$301 +8.1%$8,216 +43.6%
    2016$279 +43.6%$5,720 +10%
    2015$194 +9.8%$5,200 +25%
    2014$177 $4,160
    2013-- --
    2012-- --
    2011-- --
    2010-- --
    2009-- --
    2008-- --
    2007-- --
    2006-- --
    2005-- --
    Find assessor info on the county website

    Neighborhood: 30622

    Nearby schools

    GreatSchools rating
    Schools provided by the listing agent
    • Elementary: Cleveland Road
    • Middle: Burney Harris Lyons
    • High: Clarke Central

    Source: GAMLS. This data may not be complete. We recommend contacting the local school district to confirm school assignments for this home.

    Sell for more on Zillow
    Get a Zillow Showcase℠ listing at no additional cost and you could sell for .
    $432,600
    2% more
    +$8,652
    With Zillow Showcase(estimated)
    $441,252
    Sell for more on Zillow
    Get a Zillow Showcase℠ listing at no additional cost and you could sell for .
    $432,600
    2% more
    +$8,652
    With Zillow Showcase(estimated)
    $441,252