Skip main navigation
Closed
  • $2,475,000

    156 Lake Forrest Ln NE, Atlanta, GA 30342

    6beds
    6,028sqft
    Single Family Residence, Residential
    Built in 2015
    0.4 Acres Lot
    $2,478,200 Zestimate®
    $411/sqft
    $6,080 Estimated rent

    Home value

    $2,478,200

    $2.26M - $2.70M

    $6,080/mo

    Zestimate® history
    Loading
    Loading...

    Owner options

    List your home for rent

    $6,080/mo

    Rent Zestimate®

    Find your next renter with Zillow Rental Manager. Plus, with online applications, you can quickly screen prospective tenants – for free.

    Learn more

    $6,080/mo

    Rent Zestimate®

    Refinance and save

    $12,237/mo

    Est. payment

    Refinancing to a lower rate could help reduce your monthly payments and save thousands over the life of the loan.

    See today's rates

    $12,237/mo

    Est. payment

    Explore your selling options

    Work with a Zillow partner agent

    Leverage their expertise and Zillow's premium Showcase listings to get your home seen by more buyers.

    Get started

    List with your own agent

    Get your home in front of millions of buyers by listing it on Zillow.

    Learn how to do it

    Sell it yourself

    Take full control of how buyers see your home on Zillow by listing For Sale by Owner (FSBO).

    List your home

    What's special

    Grilling deckEnsuite bathsGenerous living spacesAmple natural lightOversized dining roomSizable breakfast roomComfortable family room
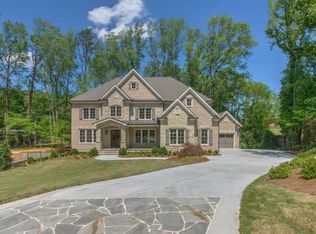
    Live on one of Chastain Park’s most desirable streets, with direct access to the park. This well-designed six-bedroom home features seven full and two half baths across three spacious levels. Move-in ready, it offers generous living spaces ideal for both everyday life and entertaining. The main level includes a large kitchen with marble countertops, a butler’s pantry, and an expansive walk-in pantry. Bathed in natural light, the kitchen opens to a comfortable family room. Adjacent is a sizable breakfast room with access to the grilling deck and stairs leading to the terrace level. Additional features include a formal powder room, an oversized dining room, a private office or guest bedroom with ensuite bath, and a well-equipped mudroom with a casual half bath and built-in cubbies for organized storage. Upstairs, the primary suite offers a peaceful retreat with spacious walk-in closets, dual vanities, a walk-in shower, and a soaking tub. Three additional bedrooms each include ensuite baths and ample natural light. An oversized playroom with a full bath provides flexibility for guests or recreation. The terrace level includes a large living area with walk-out access to the backyard, a private sixth bedroom for guests or an au pair, a dedicated gym and full bath along with two large storage rooms.

    Zillow last checked:

    Listing updated:

    Listing Provided by:

    CeCe Coleman,

    Dorsey Alston Realtors

    Bought with:

    TODD BANISTER, 254762

    Harry Norman Realtors

    Source: FMLS GA,MLS#: 7633360MLS Logo

    Facts & features

    Interior

    Bedrooms & bathrooms
    • Bedrooms: 6
    • Bathrooms: 9
    • Full bathrooms: 7
    • 1/2 bathrooms: 2
    • Main level bathrooms: 1
    • Main level bedrooms: 1
    Primary bedroom
    • Features: Oversized Master
    • Level: Oversized Master
    Bedroom
    • Features: Oversized Master
    Primary bathroom
    • Features: Double Vanity, Separate Tub/Shower, Soaking Tub
    Dining room
    • Features: Butlers Pantry, Seats 12+
    Kitchen
    • Features: Breakfast Room, Cabinets White, Eat-in Kitchen, Kitchen Island, Stone Counters, View to Family Room
    Heating
    • Central
    Cooling
    • Ceiling Fan(s), Central Air
    Appliances
    • Included: Dishwasher, Disposal, Double Oven, Dryer, Gas Range, Microwave, Refrigerator, Washer, Other
    • Laundry: Laundry Room, Upper Level
    Features
    • Bookcases, Double Vanity, High Ceilings 9 ft Upper, High Ceilings 10 ft Main, His and Hers Closets, Recessed Lighting, Tray Ceiling(s), Walk-In Closet(s), Wet Bar
    • Flooring: Carpet, Wood
    • Windows: Double Pane Windows, Plantation Shutters, Window Treatments
    • Basement: Daylight,Exterior Entry,Finished,Full,Walk-Out Access
    • Number of fireplaces: 1
    • Fireplace features: Family Room
    • Common walls with other units/homes: No Common Walls
    Interior area
    • Total structure area: 6,028
    • Total interior livable area: 6,028 sqft

    Property

    Parking
    • Total spaces: 3
    • Parking features: Garage, Garage Door Opener, Garage Faces Side, Kitchen Level
    • Garage spaces: 3
    Accessibility
    • Accessibility features: None
    Features
    • Levels: Three Or More
    • Patio & porch: Covered, Deck, Front Porch
    • Exterior features: Rain Gutters, No Dock
    • Pool features: None
    • Spa features: None
    • Fencing: Back Yard
    • Has view: Yes
    • View description: Neighborhood
    • Waterfront features: None
    • Body of water: None
    Lot
    • Size: 0.40 Acres
    • Features: Back Yard, Front Yard, Sprinklers In Front, Sprinklers In Rear
    Details
    • Additional structures: None
    • Parcel number: 17 009500030635
    • Other equipment: Irrigation Equipment
    • Horse amenities: None

    Construction

    Type & style
    • Home type: SingleFamily
    • Architectural style: Traditional,Other
    • Property subtype: Single Family Residence, Residential
    Materials
    • Brick 4 Sides
    • Foundation: Slab
    • Roof: Shingle
    Condition
    • Resale
    • New construction: No
    • Year built: 2015

    Utilities & green energy

    • Electric: 220 Volts
    • Sewer: Public Sewer
    • Water: Public
    • Utilities for property: Sewer Available
    Green energy
    • Energy efficient items: None
    • Energy generation: None

    Community & neighborhood

    Security
    • Security features: Carbon Monoxide Detector(s), Security Service, Smoke Detector(s)
    Community
    • Community features: Dog Park, Golf, Near Beltline, Near Schools, Near Trails/Greenway, Park, Playground, Pool, Sidewalks, Tennis Court(s)
    Location
    • Region: Atlanta
    • Subdivision: Chastain Park

    Other

    Other facts
    • Road surface type: Asphalt

    Price history

    DateEventPrice
    9/26/2025Sold$2,475,000-7.8%$411/sqft
    Source: FMLS GA #7633360 Report a problem
    8/15/2025Listed for sale$2,685,000$445/sqft
    Source: FMLS GA #7633360 Report a problem
    8/15/2025Listing removed$2,685,000$445/sqft
    Source: FMLS GA #7613195 Report a problem
    7/10/2025Listed for sale$2,685,000-4.1%$445/sqft
    Source: FMLS GA #7613195 Report a problem
    7/10/2025Listing removed$2,799,000$464/sqft
    Source: FMLS GA #7582208 Report a problem
    6/20/2025Price change$2,799,000-1.8%$464/sqft
    Source: FMLS GA #7582208 Report a problem
    5/19/2025Listed for sale$2,850,000$473/sqft
    Source: FMLS GA #7582208 Report a problem
    5/19/2025Listing removed$2,850,000$473/sqft
    Source: FMLS GA #7555557 Report a problem
    5/16/2025Price change$2,850,000-4.8%$473/sqft
    Source: FMLS GA #7555557 Report a problem
    5/6/2025Price change$2,995,000-1.8%$497/sqft
    Source: FMLS GA #7555557 Report a problem
    4/16/2025Listed for sale$3,050,000+69.9%$506/sqft
    Source: FMLS GA #7555557 Report a problem
    7/6/2016Sold$1,795,000+2.9%$298/sqft
    Source: FMLS GA #5635578 Report a problem
    5/2/2016Pending sale$1,745,000$289/sqft
    Source: Atlanta Fine Homes Sotheby's International Realty #5635578 Report a problem
    1/14/2016Listed for sale$1,745,000$289/sqft
    Source: Atlanta Fine Homes Sotheby's International Realty #5635578 Report a problem
    10/20/2015Listing removed$1,745,000$289/sqft
    Source: Atlanta Fine Homes Sotheby's International Realty #5585773 Report a problem
    8/21/2015Listed for sale$1,745,000+275.3%$289/sqft
    Source: Atlanta Fine Homes Sotheby's International Realty #5585773 Report a problem
    4/28/2014Sold$465,000$77/sqft
    Source: Public Record Report a problem

    Public tax history

    YearProperty taxesTax assessment
    2024$26,312 +37.7%$949,800 +25.9%
    2023$19,112 -25.3%$754,400
    2022$25,601 +11%$754,400 -10%
    2021$23,057 -15.6%$838,360 +27%
    2020$27,324 +25.7%$660,000
    2019$21,738 $660,000 -7.4%
    2018$21,738 $712,360 +38.9%
    2017$21,738 -4.1%$513,000 +38.3%
    2016$22,656 +563.6%$371,000 +451.1%
    2015$3,414 -35.1%$67,320 -54.2%
    2014$5,263 +4.9%$146,960 +2%
    2013$5,016 -0.2%$144,120 0%
    2012$5,025 $144,160
    2011-- $144,160
    2010$5,138 $144,160
    2009-- $144,160
    2008-- $144,160
    2007$689 $144,160 +25.6%
    2005-- $114,800
    2004-- $114,800 -6.5%
    2003$3,672 $122,720 +7.9%
    2002-- $113,720 +7.3%
    2001$3,722 $105,960

    Find assessor info on the county website

    Neighborhood: East Chastain Park

    Nearby schools

    GreatSchools rating
    Schools provided by the listing agent
    • Elementary: Jackson - Atlanta
    • Middle: Willis A. Sutton
    • High: North Atlanta

    Source: FMLS GA. This data may not be complete. We recommend contacting the local school district to confirm school assignments for this home.

    Get a cash offer in 3 minutes
    Find out how much your home could sell for in as little as 3 minutes with a no-obligation cash offer.
    Estimated market value
    $2,478,200
    Get a cash offer in 3 minutes
    Find out how much your home could sell for in as little as 3 minutes with a no-obligation cash offer.
    Estimated market value
    $2,478,200