You won’t want to miss this beautiful three-bedroom, three-bath ranch in Wright City loaded with upgrades throughout. This gorgeous home offers excellent curb appeal with a large covered front porch perfect for morning coffee, low-maintenance vinyl siding, and an oversized two-car garage with a generous work area. Step inside to a spacious living room featuring airy vaulted ceilings that create an open, inviting feel. The main floor includes a convenient laundry room and a stunning kitchen with granite countertops, stainless steel appliances, a center island, recessed lighting, and a large dining area with walkout access to the deck. Down the hall, you’ll find two nicely sized guest bedrooms along with a spacious primary suite offering vaulted ceilings, a remote-control ceiling fan, walk-in closet, and en suite with walk-in shower. The fully finished walkout basement adds flexible living space with an eat-in kitchen area featuring a large basin sink, eye-catching backsplash, floating shelves, granite countertops, and a pull-up bar. A full bath nearby adds convenience. The fenced backyard completes the property with a well-maintained above-ground pool, wraparound deck, and spacious fire pit area perfect for weekend gatherings.
Closed
Listed by: Keller Williams Realty West • Robin A Crain • Contact: 314-303-5633
Bought with: Werkmeister Real Estate, LLC
Price Unknown
156 Lake Tucci Cir, Wright City, MO 63390
3beds
2,484sqft
Single Family Residence
Built in 2019
10,018 Square Feet Lot
$314,400 Zestimate®
$--/sqft
$2,350 Estimated rent
Home value
$314,400
$270,000 - $365,000
$2,350/mo
Zestimate® history
Owner options
List your home for rent
$2,350/mo
Rent Zestimate®
Find your next renter with Zillow Rental Manager. Plus, with online applications, you can quickly screen prospective tenants – for free.
$2,350/mo
Rent Zestimate®
Refinance and save
Refinancing to a lower rate could help reduce your monthly payments and save thousands over the life of the loan.
Explore your selling options
Work with a Zillow partner agent
Leverage their expertise and Zillow's premium Showcase listings to get your home seen by more buyers.
Get startedList with your own agent
Get your home in front of millions of buyers by listing it on Zillow.
Learn how to do itSell it yourself
Take full control of how buyers see your home on Zillow by listing For Sale by Owner (FSBO).
List your homeWhat's special
Fenced backyardWraparound deckExcellent curb appealWell-maintained above-ground poolConvenient laundry roomStainless steel appliancesCenter island
Zillow last checked:
Listing updated:
Listed by:
Robin A Crain 314-303-5633,
Keller Williams Realty West
Bought with:
Bruce E Werkmeister, 2016018041
Werkmeister Real Estate, LLC
Source: MARIS,MLS#: 26005656 Originating MLS: St. Charles County Association of REALTORS
Originating MLS: St. Charles County Association of REALTORSFacts & features
Interior
Bedrooms & bathrooms
- Bedrooms: 3
- Bathrooms: 3
- Full bathrooms: 3
- Main level bathrooms: 2
- Main level bedrooms: 3
Primary bedroom
- Features: Floor Covering: Carpeting
- Level: Main
- Area: 180
- Dimensions: 15x12
Bedroom
- Features: Floor Covering: Carpeting
- Level: Main
- Area: 90
- Dimensions: 10x9
Bedroom 2
- Features: Floor Covering: Carpeting
- Level: Main
- Area: 108
- Dimensions: 12x9
Primary bathroom
- Features: Floor Covering: Laminate
- Level: Main
- Area: 63
- Dimensions: 9x7
Bathroom
- Features: Floor Covering: Laminate
- Level: Main
- Area: 28
- Dimensions: 7x4
Bathroom
- Features: Floor Covering: Ceramic Tile
- Level: Lower
- Area: 36
- Dimensions: 9x4
Basement
- Features: Floor Covering: Carpeting
- Level: Lower
- Area: 1008
- Dimensions: 36x28
Dining room
- Features: Floor Covering: Laminate
- Level: Main
- Area: 84
- Dimensions: 14x6
Kitchen
- Features: Floor Covering: Laminate
- Level: Main
- Area: 126
- Dimensions: 9x14
Laundry
- Features: Floor Covering: Laminate
- Level: Main
- Area: 56
- Dimensions: 7x8
Living room
- Features: Floor Covering: Carpeting
- Level: Main
- Area: 256
- Dimensions: 16x16
Heating
- Electric, Forced Air
Cooling
- Central Air, Electric
Appliances
- Included: Stainless Steel Appliance(s), Dishwasher, Disposal, Microwave, Electric Oven, Electric Range, Water Heater
- Laundry: Main Level
Features
- Breakfast Room, Granite Counters, Kitchen Island, Open Floorplan, Pantry, Vaulted Ceiling(s), Walk-In Closet(s)
- Flooring: Carpet, Laminate
- Doors: Panel Door(s)
- Windows: Tilt-In Windows, Window Treatments
- Basement: Finished,Sleeping Area,Walk-Out Access
- Has fireplace: No
Interior area
- Total structure area: 2,484
- Total interior livable area: 2,484 sqft
- Finished area above ground: 1,264
Property
Parking
- Total spaces: 2
- Parking features: Garage - Attached
- Attached garage spaces: 2
Features
- Levels: One
- Patio & porch: Deck, Patio
- Has private pool: Yes
- Pool features: Above Ground
- Fencing: Back Yard
Lot
- Size: 10,018 Square Feet
- Dimensions: 75 x 133
- Features: Adjoins Common Ground, Adjoins Wooded Area
Details
- Parcel number: 0408.0000016.080.000
- Special conditions: Standard
Construction
Type & style
- Home type: SingleFamily
- Architectural style: Traditional
- Property subtype: Single Family Residence
Materials
- Brick Veneer, Vinyl Siding
- Foundation: Concrete Perimeter
Condition
- Year built: 2019
Utilities & green energy
- Electric: Other
- Sewer: Public Sewer
- Water: Public
- Utilities for property: Cable Available, Electricity Available
Community & HOA
Community
- Subdivision: Lake Tucci
HOA
- Has HOA: No
Location
- Region: Wright City
Financial & listing details
- Tax assessed value: $198,530
- Annual tax amount: $2,685
- Date on market: 2/27/2026
- Cumulative days on market: 2 days
- Listing terms: Cash,Conventional,FHA,VA Loan
- Electric utility on property: Yes
Price history
| Date | Event | Price |
|---|---|---|
| 4/10/2026 | Sold | -- |
Source:  MARIS #26005656 Report a problem MARIS #26005656 Report a problem | ||
| 3/2/2026 | Pending sale | $315,000$127/sqft |
Source: MARIS #26005656 Report a problem | ||
| 2/27/2026 | Listed for sale | $315,000+6.8%$127/sqft |
Source: MARIS #26005656 Report a problem | ||
| 7/6/2022 | Sold | -- |
Source: MARIS #22029294 Report a problem | ||
| 6/5/2022 | Pending sale | $295,000$119/sqft |
Source: MARIS #22029294 Report a problem | ||
| 5/27/2022 | Listed for sale | $295,000$119/sqft |
Source: MARIS #22029294 Report a problem | ||
Public tax history
| Year | Property taxes | Tax assessment |
|---|---|---|
| 2025 | $2,685 +15.1% | $37,721 +13% |
| 2024 | $2,333 -0.4% | $33,382 |
| 2023 | $2,343 +7.6% | $33,382 +8% |
| 2022 | $2,176 | $30,909 +5.1% |
| 2021 | -- | $29,406 |
| 2020 | -- | $29,406 |
| 2019 | -- | $29,406 +101300% |
| 2017 | -- | $29 -99.5% |
| 2016 | -- | $5,700 +19555.2% |
| 2015 | -- | $29 |
Find assessor info on the county website
Neighborhood: 63390
Nearby homes
- $333,100-- bd2 ba1.4k sqft158 Lake Tucci Cir, Wright City, MO 63390Off Market
- $297,900-- bd2 ba1.3k sqft154 Lake Tucci Cir, Wright City, MO 63390Off Market
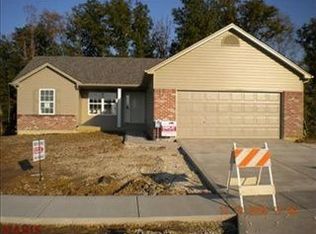
- $294,2003 bd2 ba1.2k sqft166 Lake Tucci Cir, Wright City, MO 63390Off Market
- $185,0001.15 Acres111 Elizabeth Ct, Wright City, MO 63390Lot/Land
- $313,300-- bd2 ba1.3k sqft152 Lake Tucci Cir, Wright City, MO 63390Off Market
- $--4 bd3 ba2.1k sqft160 Lake Tucci Cir, Wright City, MO 63390Sold
- $304,0003 bd2 ba1.3k sqftLot 33 Lake Tucci, Wright City, MO 63390Off Market
- $311,3003 bd2 ba1.3k sqft158 Lake Tucci, Wright City, MO 63390Off Market
Nearby schools
GreatSchools rating
- 6/10Wright City West Elementary SchoolGrades: 2-4Distance: 0.8 mi
- 6/10Wright City Middle SchoolGrades: 5-8Distance: 0.8 mi
- 6/10Wright City High SchoolGrades: 9-12Distance: 1.9 mi
Schools provided by the listing agent
- Elementary: Wright City East/West
- Middle: Wright City Middle
- High: Wright City High
Source: MARIS. This data may not be complete. We recommend contacting the local school district to confirm school assignments for this home.
Get a cash offer in 3 minutes
Find out how much your home could sell for in as little as 3 minutes with a no-obligation cash offer.
Estimated market value
$314,400
Get a cash offer in 3 minutes
Find out how much your home could sell for in as little as 3 minutes with a no-obligation cash offer.
Estimated market value
$314,400
- Missouri
- Warren County
- Wright City
- 63390
- 156 Lake Tucci Cir
Nearby cities
Nearby zip codes
Other Wright City Topics
