Skip main navigation
Off market
  • $517,500

    156 Lakeview Terrace Dr, Butler, TN 37640

    3beds
    1,802sqft
    Single Family Residence, Residential
    Built in 1995
    5 Acres Lot
    $517,500 Zestimate®
    $287/sqft
    $2,001 Estimated rent

    Home value

    $517,500

    $471,000 - $569,000

    $2,001/mo

    Zestimate® history
    Loading
    Loading...

    Owner options

    List your home for rent

    $2,001/mo

    Rent Zestimate®

    Find your next renter with Zillow Rental Manager. Plus, with online applications, you can quickly screen prospective tenants – for free.

    Learn more

    $2,001/mo

    Rent Zestimate®

    Refinance and save

    $3,016/mo

    Est. payment

    Refinancing to a lower rate could help reduce your monthly payments and save thousands over the life of the loan.

    See today's rates

    $3,016/mo

    Est. payment

    Explore your selling options

    Work with a Zillow partner agent

    Leverage their expertise and Zillow's premium Showcase listings to get your home seen by more buyers.

    Get started

    List with your own agent

    Get your home in front of millions of buyers by listing it on Zillow.

    Learn how to do it

    Sell it yourself

    Take full control of how buyers see your home on Zillow by listing For Sale by Owner (FSBO).

    List your home

    What's special

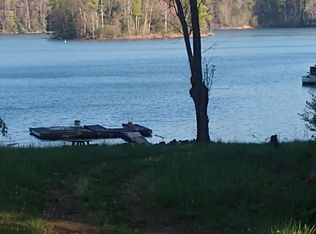
    SECLUDED CAPE COD HOME surrounded by beautiful mature hardwoods and adjacent to the Cherokee National Forest!! Within walking distance to Watauga Lake, this 3BR/2.5BA home is situated on 5 acres. The large covered front porch is the perfect place to enjoy your morning coffee. As you enter the home, the open living room features a stone wood-burning fireplace and hardwood flooring. The living room leads to the dining area and kitchen. The kitchen has a small breakfast nook with large windows for extra sunlight. Down the hallway is a half bath with laundry and the master bedroom and bath. The master bath features a whirlpool tub, shower and walk-in closet. Upstairs has two large bedrooms and a full bath. The full unfinished basement has two garage doors for parking with additional space for storage and/or a workshop. The back deck leads to the in-ground pool and small greenhouse. This is a great place for gardening and enjoying the great outdoors! NO RESTRICTIONS. Buyer/buyer's agent to verify all info.

    This property is off market, which means it's not currently listed for sale or rent on Zillow. This may be different from what's available on other websites or public sources.

    Zillow last checked:

    Listing updated:

    Listed by:

    Jessica Harkness 423-291-9584,

    RE/MAX Preferred

    Bought with:

    Shawn Malinowski, 357127

    RE/MAX Preferred

    Source: TVRMLS,MLS#: 9923632

    Facts & features

    Interior

    Bedrooms & bathrooms
    • Bedrooms: 3
    • Bathrooms: 3
    • Full bathrooms: 3
    Heating
    • Central, Fireplace(s), Heat Pump, Wood
    Cooling
    • Central Air, Heat Pump
    Appliances
    • Included: Dishwasher, Dryer, Electric Range, Microwave, Refrigerator, Washer
    • Laundry: Electric Dryer Hookup, Washer Hookup
    Features
    • Central Vacuum, Eat-in Kitchen, Laminate Counters, Walk-In Closet(s)
    • Flooring: Carpet, Hardwood, Vinyl
    • Basement: Full,Garage Door,Unfinished
    • Number of fireplaces: 1
    • Fireplace features: Living Room, Stone
    Interior area
    • Total structure area: 2,790
    • Total interior livable area: 1,802 sqft

    Property

    Parking
    • Total spaces: 3
    • Parking features: Asphalt, Carport
    • Garage spaces: 2
    • Carport spaces: 1
    • Covered spaces: 3
    Features
    • Levels: Two
    • Stories: 2
    • Patio & porch: Back, Covered, Deck, Front Porch
    • Pool features: In Ground
    • Has spa: Yes
    • Spa features: Bath
    • Fencing: Back Yard
    Lot
    • Size: 5 Acres
    • Topography: Part Wooded, Rolling Slope
    Details
    • Additional structures: Greenhouse
    • Parcel number: 037 014.01 000
    • Zoning: RES

    Construction

    Type & style
    • Home type: SingleFamily
    • Architectural style: Cape Cod
    • Property subtype: Single Family Residence, Residential
    Materials
    • Vinyl Siding
    • Roof: Metal
    Condition
    • Above Average
    • New construction: No
    • Year built: 1995

    Utilities & green energy

    • Sewer: Septic Tank
    • Water: Public

    Community & neighborhood

    Location
    • Region: Butler

    Other

    Other facts
    • Listing terms: Cash,Conventional,FHA

    Price history

    DateEventPrice
    7/30/2021Sold$343,500-1.8%$191/sqft
    Source: TVRMLS #9923632 Report a problem
    6/14/2021Contingent$349,900$194/sqft
    Source: TVRMLS #9923632 Report a problem
    6/5/2021Listed for sale$349,900$194/sqft
    Source: TVRMLS #9923632 Report a problem

    Public tax history

    Tax history is unavailable.

    Neighborhood: 37640

    Nearby schools

    GreatSchools rating
    Schools provided by the listing agent
    • Elementary: Little Milligan
    • Middle: Hampton
    • High: Hampton

    Source: TVRMLS. This data may not be complete. We recommend contacting the local school district to confirm school assignments for this home.

    Get pre-qualified for a loan
    At Zillow Home Loans, we can pre-qualify you in as little as 5 minutes with no impact to your credit score.

    An equal housing lender. NMLS #10287.