Skip main navigation
Sold for $620,000
  • $620,000

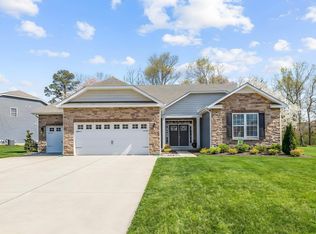
    156 Laquinta Dr, Egg Harbor Township, NJ 08234

    3beds
    2,228sqft
    Single Family Residence
    Built in 2023
    0.34 Acres Lot
    $621,800 Zestimate®
    $278/sqft
    $3,668 Estimated rent

    Home value

    $621,800

    $591,000 - $653,000

    $3,668/mo

    Zestimate® history
    Loading
    Loading...

    Owner options

    List your home for rent

    $3,668/mo

    Rent Zestimate®

    Find your next renter with Zillow Rental Manager. Plus, with online applications, you can quickly screen prospective tenants – for free.

    Learn more

    $3,668/mo

    Rent Zestimate®

    Refinance and save

    $4,349/mo

    Est. payment

    Refinancing to a lower rate could help reduce your monthly payments and save thousands over the life of the loan.

    See today's rates

    $4,349/mo

    Est. payment

    Explore your selling options

    Work with a Zillow partner agent

    Leverage their expertise and Zillow's premium Showcase listings to get your home seen by more buyers.

    Get started

    List with your own agent

    Get your home in front of millions of buyers by listing it on Zillow.

    Learn how to do it

    Sell it yourself

    Take full control of how buyers see your home on Zillow by listing For Sale by Owner (FSBO).

    List your home

    What's special

    Versatile bonus roomOversized walk-in closetFoyer with soaring ceilingsGourmet kitchenOversized breakfast barConvenient first-floor laundry roomFirst-floor primary suite
    HUGE PRICE REDUCTION. Welcome to this luxurious home in the heart of prestigious Harbor Pines. This stunning 3-bedroom, possible 4-bedroom, 3 full bath residence offers an exceptional blend of elegance, comfort, and modern amenities. From the moment you step into the foyer with soaring ceilings, you’re greeted by a sense of openness and sophistication that carries throughout the home. The first-floor primary suite features a beautifully appointed en suite bath and an oversized walk-in closet. The gourmet kitchen is a chef’s dream, showcasing new LG IQ appliances, quartz countertops, and an oversized breakfast bar. The open-concept layout seamlessly connects the kitchen, dining area, and living room, creating the perfect space for entertaining. The main level also includes an additional front bedroom, a versatile bonus room that can easily serve as a fourth bedroom or office, another full bath, and a convenient first-floor laundry room. Smart home technology and a built-in security system provide modern comfort and peace of mind. Enjoy outdoor living in the beautifully maintained backyard backing directly to the golf course, offering a yard cleared of trees and brush , and an added sprinkler system to keep the lawn looking great all summer long. Built in 2023 and impeccably maintained, the home feels brand new — with untouched walls ready for your personal finishing touches.

    Zillow last checked:

    Listing updated:

    Listed by:

    Holly Lockwood 856-298-0940,

    Keller Williams Realty - Atlantic Shore

    Bought with:

    NON MEMBER, 0225194075

    Non Subscribing Office

    Source: Bright MLS,MLS#: NJAC2022850MLS Logo

    Facts & features

    Interior

    Bedrooms & bathrooms
    • Bedrooms: 3
    • Bathrooms: 3
    • Full bathrooms: 3
    • Main level bathrooms: 2
    • Main level bedrooms: 2
    Rooms
    • Room types: Dining Room, Bedroom 3, Kitchen, Family Room, Bedroom 1, In-Law/auPair/Suite, Loft, Bonus Room
    Bedroom 1
    • Level: Main
    • Area: 132 Square Feet
    • Dimensions: 11 X 12
    Bedroom 3
    • Level: Upper
    • Area: 154 Square Feet
    • Dimensions: 11 X 14
    Bonus room
    • Level: Main
    • Area: 132 Square Feet
    • Dimensions: 11 X 12
    Dining room
    • Level: Main
    • Area: 165 Square Feet
    • Dimensions: 15 X 11
    Family room
    • Features: Cathedral/Vaulted Ceiling, Fireplace - Gas
    • Level: Main
    • Area: 288 Square Feet
    • Dimensions: 16 X 18
    Other
    • Level: Main
    • Area: 195 Square Feet
    • Dimensions: 15 X 13
    Kitchen
    • Features: Breakfast Bar, Countertop(s) - Quartz, Kitchen Island, Kitchen - Gas Cooking, Pantry
    • Level: Main
    • Area: 143 Square Feet
    • Dimensions: 11 X 13
    Loft
    • Level: Upper
    • Area: 165 Square Feet
    • Dimensions: 15 X 11
    Heating
    • Central, Natural Gas
    Cooling
    • Central Air, Natural Gas
    Appliances
    • Included: Microwave, Dishwasher, Dryer, Oven/Range - Gas, Stainless Steel Appliance(s), Washer, Water Heater, Gas Water Heater
    • Laundry: Main Level
    Features
    • Flooring: Laminate, Carpet, Ceramic Tile
    • Has basement: No
    • Number of fireplaces: 1
    • Fireplace features: Gas/Propane, Mantel(s)
    Interior area
    • Total structure area: 2,228
    • Total interior livable area: 2,228 sqft
    • Finished area above ground: 2,228
    • Finished area below ground: 0

    Property

    Parking
    • Total spaces: 2
    • Parking features: Garage Door Opener, Garage Faces Front, Attached
    • Attached garage spaces: 2
    Accessibility
    • Accessibility features: None
    Features
    • Levels: Two
    • Stories: 2
    • Exterior features: Sidewalks, Underground Lawn Sprinkler
    • Pool features: None
    • Has view: Yes
    • View description: Golf Course
    Lot
    • Size: 0.34 Acres
    • Dimensions: 100.00 x 150.00
    Details
    • Additional structures: Above Grade, Below Grade
    • Parcel number: 080660100036 60
    • Zoning: SINGLE
    • Special conditions: Standard

    Construction

    Type & style
    • Home type: SingleFamily
    • Architectural style: Contemporary
    • Property subtype: Single Family Residence
    Materials
    • Batts Insulation, Vinyl Siding, Tile
    • Foundation: Block
    • Roof: Architectural Shingle
    Condition
    • New construction: No
    • Year built: 2023

    Utilities & green energy

    • Electric: 120/240V, 150 Amps
    • Sewer: Public Sewer
    • Water: Public
    • Utilities for property: Underground Utilities

    Community & HOA

    Community
    • Security: Main Entrance Lock, Security System
    • Subdivision: Harbor Pines
    HOA
    • Has HOA: No
    Location
    • Region: Egg Harbor Township
    • Municipality: EGG HARBOR TWP

    Financial & listing details

    • Price per square foot: $278/sqft
    • Tax assessed value: $383,000
    • Annual tax amount: $13,025
    • Date on market: 2/20/2026
    • Listing agreement: Exclusive Right To Sell
    • Listing terms: FHA,Conventional,Cash,VA Loan
    • Inclusions: Lg Washer And Dryer, And Refrigerator
    • Exclusions: Refrigerator In Garage
    • Ownership: Fee Simple

    Price history

    DateEventPrice
    8/24/2026Sold$620,000-1.4%$278/sqft
    Source: Bright MLS #NJAC2022850 Report a problem
    7/31/2026Pending sale$629,000$282/sqft
    Source: SJSRMLS #604927 Report a problem
    7/6/2026Price change$629,000-4.6%$282/sqft
    Source: Bright MLS #NJAC2022850 Report a problem
    4/20/2026Price change$659,000-2.9%$296/sqft
    Source: SJSRMLS #604927 Report a problem
    3/12/2026Price change$679,000-2.3%$305/sqft
    Source: Bright MLS #NJAC2022850 Report a problem
    2/26/2026Price change$695,000-3.5%$312/sqft
    Source: Bright MLS #NJAC2022850 Report a problem
    2/20/2026Listed for sale$720,000+28.5%$323/sqft
    Source: Bright MLS #NJAC2022850 Report a problem
    4/7/2023Sold$560,205-0.4%$251/sqft
    Source: Bright MLS #NJAC2006660 Report a problem
    2/11/2023Pending sale$562,205$252/sqft
    Source: Bright MLS #NJAC2006660 Report a problem
    2/7/2023Price change$562,205+0.5%$252/sqft
    Source: Bright MLS #NJAC2006660 Report a problem
    2/3/2023Price change$559,205-0.9%$251/sqft
    Source: Bright MLS #NJAC2006660 Report a problem
    1/22/2023Price change$564,205+0.4%$253/sqft
    Source: Bright MLS #NJAC2006660 Report a problem
    12/5/2022Listed for sale$562,205$252/sqft
    Source: Bright MLS #NJAC2006660 Report a problem

    Public tax history

    YearProperty taxesTax assessment
    2025$12,846 $383,000
    2024$12,846 +0.2%$383,000 +254.6%
    2023$12,823 +253.2%$108,000
    2022$3,631 +1.8%$108,000
    2021$3,565 +2.8%$108,000
    2020$3,468 +2.2%$108,000
    2019$3,393 $108,000
    2018$3,393 +0.4%$108,000
    2017$3,381 -15.5%$108,000
    2016$4,000 +2%$108,000 -20%
    2015$3,920 $135,000
    Find assessor info on the county website

    Neighborhood: 08234

    Nearby schools

    GreatSchools rating
    Schools provided by the listing agent
    • District: Egg Harbor Township Public Schools

    Source: Bright MLS. This data may not be complete. We recommend contacting the local school district to confirm school assignments for this home.

    Get a cash offer in 3 minutes
    Find out how much your home could sell for in as little as 3 minutes with a no-obligation cash offer.
    Estimated market value
    $621,800
    Get a cash offer in 3 minutes
    Find out how much your home could sell for in as little as 3 minutes with a no-obligation cash offer.
    Estimated market value
    $621,800