Skip main navigation
Sold for $391,530
  • $391,530

    156 Ledger Dr #75, Hanover, PA 17331

    3beds
    1,645sqft
    Single Family Residence
    Built in 2025
    0.46 Acres Lot
    $391,500 Zestimate®
    $238/sqft
    $2,418 Estimated rent

    Home value

    $391,500

    $372,000 - $411,000

    $2,418/mo

    Zestimate® history
    Loading
    Loading...

    Owner options

    List your home for rent

    $2,418/mo

    Rent Zestimate®

    Find your next renter with Zillow Rental Manager. Plus, with online applications, you can quickly screen prospective tenants – for free.

    Learn more

    $2,418/mo

    Rent Zestimate®

    Refinance and save

    $2,652/mo

    Est. payment

    Refinancing to a lower rate could help reduce your monthly payments and save thousands over the life of the loan.

    See today's rates

    $2,652/mo

    Est. payment

    Explore your selling options

    Work with a Zillow partner agent

    Leverage their expertise and Zillow's premium Showcase listings to get your home seen by more buyers.

    Get started

    List with your own agent

    Get your home in front of millions of buyers by listing it on Zillow.

    Learn how to do it

    Sell it yourself

    Take full control of how buyers see your home on Zillow by listing For Sale by Owner (FSBO).

    List your home

    What's special

    Two car garageKitchen islandUpgraded lightingGranite countertopsRecessed lighting in kitchenStainless steel appliances
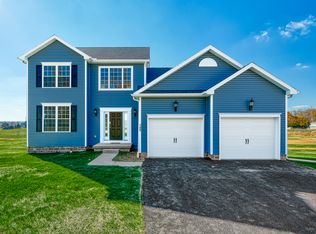
    Move In Ready! This floorplan includes Two Car Garage - 8 Ft Ceilings Throughout Main Level - Granite Countertops - Stainless Steel Appliances - Undermount Stainless Steel Kitchen Sink - Kitchen Cabinetry w/ 36" Wall Cabinets & Crown Molding - Recessed Lighting in Kitchen - Kitchen Island - - Shower Door in Primary Bath - LVP flooring throughout Main Living Area - Upgraded Carpeting & Padding in all Bedrooms- Upgraded Lighting - Gas Heat & Much More! Builder's Model Home located on site at 138 Ledger Drive, Hanover, PA. Please contact us today for more details! Open Daily 11am to 6pm! Please Note - The completed photos shown are of another like Doral Model. Photos may show additional options. Incentives may be available with use of Builder Preferred Lender and Title Company. Exterior Photo Virtually Enhanced to Show Grass. ASK ABOUT OUR BUILDER INCENTIVES - Up To $20,000 towards closing.

    Zillow last checked:

    Listing updated:

    Listed by:

    Tom Hesselbein 443-286-8254,

    Joseph A Myers Real Estate, Inc.

    Bought with:

    Unrepresented

    Unrepresented

    Source: Bright MLS,MLS#: PAAD2015754MLS Logo

    Facts & features

    Interior

    Bedrooms & bathrooms
    • Bedrooms: 3
    • Bathrooms: 3
    • Full bathrooms: 2
    • 1/2 bathrooms: 1
    • Main level bathrooms: 1
    Primary bedroom
    • Features: Flooring - Carpet
    • Level: Upper
    • Area: 234 Square Feet
    • Dimensions: 13 X 18
    Bedroom 2
    • Features: Flooring - Carpet
    • Level: Upper
    • Area: 110 Square Feet
    • Dimensions: 10 X 11
    Bedroom 3
    • Features: Flooring - Carpet
    • Level: Upper
    • Area: 132 Square Feet
    • Dimensions: 12 X 11
    Dining room
    • Features: Flooring - Luxury Vinyl Plank
    • Level: Main
    • Area: 110 Square Feet
    • Dimensions: 10 X 11
    Family room
    • Features: Flooring - Luxury Vinyl Plank
    • Level: Main
    • Area: 234 Square Feet
    • Dimensions: 13 X 18
    Kitchen
    • Features: Flooring - Luxury Vinyl Plank, Granite Counters
    • Level: Main
    • Area: 195 Square Feet
    • Dimensions: 15 X 13
    Heating
    • Forced Air, Natural Gas
    Cooling
    • Central Air, Electric
    Appliances
    • Included: Microwave, Dishwasher, Disposal, Dryer, Energy Efficient Appliances, Ice Maker, Oven/Range - Electric, Refrigerator, Stainless Steel Appliance(s), Washer, Water Heater, Gas Water Heater
    Features
    • Soaking Tub, Bathroom - Stall Shower, Crown Molding, Dining Area, Family Room Off Kitchen, Open Floorplan, Kitchen Island, Pantry, Recessed Lighting, Walk-In Closet(s)
    • Flooring: Carpet
    • Basement: Unfinished
    • Has fireplace: No
    Interior area
    • Total structure area: 1,645
    • Total interior livable area: 1,645 sqft
    • Finished area above ground: 1,645

    Property

    Parking
    • Total spaces: 2
    • Parking features: Garage Faces Front, Attached, Driveway, Off Street
    • Attached garage spaces: 2
    • Has uncovered spaces: Yes
    Accessibility
    • Accessibility features: Accessible Doors
    Features
    • Levels: One
    • Stories: 1
    • Pool features: None
    • Has view: Yes
    • View description: Other
    Lot
    • Size: 0.46 Acres
    Details
    • Additional structures: Above Grade
    • Parcel number: NO TAX RECORD
    • Zoning: RESIDENTIAL
    • Special conditions: Standard

    Construction

    Type & style
    • Home type: SingleFamily
    • Architectural style: Ranch/Rambler
    • Property subtype: Single Family Residence
    Materials
    • Stick Built
    • Foundation: Concrete Perimeter
    Condition
    • Excellent
    • New construction: Yes
    • Year built: 2025
    Details
    • Builder model: DORAL II

    Utilities & green energy

    • Electric: 200+ Amp Service
    • Sewer: Public Septic
    • Water: Public
    • Utilities for property: Electricity Available, Phone Available

    Community & neighborhood

    Location
    • Region: Hanover
    • Subdivision: Cambrian Hills
    • Municipality: BERWICK TWP

    HOA & financial

    HOA
    • Has HOA: Yes
    • HOA fee: $200 annually

    Other

    Other facts
    • Listing agreement: Exclusive Right To Sell
    • Listing terms: Conventional,Cash,FHA,VA Loan
    • Ownership: Fee Simple

    Price history

    DateEventPrice
    6/4/2026Sold$391,530$238/sqft
    Source: Bright MLS #PAAD2015754 Report a problem
    4/11/2026Pending sale$391,530+1.7%$238/sqft
    Source: Bright MLS #PAAD2015754 Report a problem
    3/19/2026Price change$384,900-2.5%$234/sqft
    Source: Bright MLS #PAAD2015754 Report a problem
    12/4/2025Price change$394,900-0.8%$240/sqft
    Source: Bright MLS #PAAD2015754 Report a problem
    11/10/2025Price change$398,000-1.1%$242/sqft
    Source: Bright MLS #PAAD2015754 Report a problem
    9/3/2025Price change$402,229+1.7%$245/sqft
    Source: Bright MLS #PAAD2015754 Report a problem
    6/28/2025Price change$395,319-1.1%$240/sqft
    Source: Bright MLS #PAAD2015754 Report a problem
    12/7/2024Listed for sale$399,900$243/sqft
    Source: Bright MLS #PAAD2015754 Report a problem

    Public tax history

    Tax history is unavailable.

    Neighborhood: 17331

    Nearby schools

    GreatSchools rating
    Schools provided by the listing agent
    • District: Conewago Valley

    Source: Bright MLS. This data may not be complete. We recommend contacting the local school district to confirm school assignments for this home.

    Get pre-qualified for a loan
    At Zillow Home Loans, we can pre-qualify you in as little as 5 minutes with no impact to your credit score.

    An equal housing lender. NMLS #10287.

    Sell for more on Zillow
    Get a Zillow Showcase℠ listing at no additional cost and you could sell for .
    $391,500
    2% more
    +$7,830
    With Zillow Showcase(estimated)
    $399,330