Skip main navigation
Sold for $365,000
  • $365,000

    156 Liberty Way, Deptford, NJ 08096

    3beds
    1,516sqft
    Townhouse
    Built in 1999
    -- sqft lot
    $382,700 Zestimate®
    $241/sqft
    $2,746 Estimated rent

    Home value

    $382,700

    $364,000 - $402,000

    $2,746/mo

    Zestimate® history
    Loading
    Loading...

    Owner options

    List your home for rent

    $2,746/mo

    Rent Zestimate®

    Find your next renter with Zillow Rental Manager. Plus, with online applications, you can quickly screen prospective tenants – for free.

    Learn more

    $2,746/mo

    Rent Zestimate®

    Refinance and save

    $2,754/mo

    Est. payment

    Refinancing to a lower rate could help reduce your monthly payments and save thousands over the life of the loan.

    See today's rates

    $2,754/mo

    Est. payment

    Explore your selling options

    Work with a Zillow partner agent

    Leverage their expertise and Zillow's premium Showcase listings to get your home seen by more buyers.

    Get started

    List with your own agent

    Get your home in front of millions of buyers by listing it on Zillow.

    Learn how to do it

    Sell it yourself

    Take full control of how buyers see your home on Zillow by listing For Sale by Owner (FSBO).

    List your home

    What's special

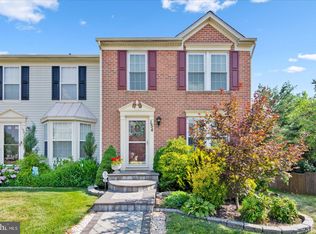
    Welcome to 156 Liberty Way, Deptford, NJ—a sanctuary of elegance and modern sophistication. This beautifully updated home, spanning 1,516 square feet, is nestled in the charming community of Washington Crossing, offering a harmonious blend of luxury and comfort. Enter into the main floor, where an oversized living room greets you with its warm hardwood floors and a stunning bow window that bathes the space in natural light. The convenient half bath adds a touch of practicality to this inviting area. Transition seamlessly into the gorgeous, bright, and airy kitchen, boasting a massive island and abundant cabinet storage. The premium quartz countertops and stainless steel appliance package are perfect for culinary creativity or casual dining. This area is complemented by a bonus area offering additional storage and a dedicated desk space. The formal dining room, open and flooded with light, features a sliding glass door that leads to a newly redone upper deck with Trec composite decking. This space offers serene, wooded views, providing a peaceful retreat amidst nature. Upstairs, the primary bedroom is a well-proportioned haven with a large walk-in closet and an additional closet for ample storage. The ensuite bath offers a walk-in shower and a separate soaking tub, designed for relaxation and rejuvenation. The second bedroom, equally generous in size, provides extensive closet space and is conveniently located near the hall full bath. Descending to the fully finished, walk-out lower level, discover a versatile space perfect for entertainment and leisure. Featuring a bar, built-ins, and a bonus room, this area can adapt to your lifestyle needs, whether as a home office, guest room, or gaming space. The lower level also houses a laundry area, half bath, and access to the ground-level deck, seamlessly connecting indoor comfort with outdoor ambiance. This home is equipped with modern conveniences, including Central Air, gas heat, newer water heater, and a WiFi Ready lighting system by Lutron throughout the home. The high-efficiency Lennox HVAC system, installed in 2024, ensures year-round comfort. Additional highlights include newer carpeting and a new roof from 2017, emphasizing the home's commitment to quality and style. Experience the perfect blend of modern updates and elegant design at 156 Liberty Way—a home that truly reflects sophistication and smart living.

    Zillow last checked:

    Listing updated:

    Listed by:

    Jennifer Rothenberger 856-322-2964,

    Compass New Jersey, LLC - Moorestown

    Bought with:

    Joshua Behr, 1324995

    Keller Williams Realty - Washington Township

    Source: Bright MLS,MLS#: NJGL2056780MLS Logo

    Facts & features

    Interior

    Bedrooms & bathrooms
    • Bedrooms: 3
    • Bathrooms: 4
    • Full bathrooms: 2
    • 1/2 bathrooms: 2
    • Main level bathrooms: 1
    Primary bedroom
    • Features: Attached Bathroom, Double Sink, Flooring - Carpet, Walk-In Closet(s)
    • Level: Upper
    Bedroom 2
    • Features: Flooring - Carpet
    • Level: Upper
    Primary bathroom
    • Features: Soaking Tub, Bathroom - Stall Shower, Double Sink
    • Level: Upper
    Bathroom 2
    • Features: Bathroom - Tub Shower
    • Level: Upper
    Bonus room
    • Features: Basement - Finished, Built-in Features, Wet Bar
    • Level: Lower
    Dining room
    • Level: Main
    Kitchen
    • Features: Countertop(s) - Quartz, Kitchen - Gas Cooking, Recessed Lighting, Lighting - Pendants, Kitchen Island
    • Level: Main
    Living room
    • Features: Flooring - HardWood
    • Level: Main
    Office
    • Level: Lower
    Heating
    • Forced Air, Natural Gas
    Cooling
    • Central Air, Electric
    Appliances
    • Included: Dishwasher, Microwave, Oven/Range - Gas, Refrigerator, Stainless Steel Appliance(s), Washer, Dryer, Gas Water Heater
    • Laundry: Lower Level, Washer In Unit, Dryer In Unit
    Features
    • Bar, Soaking Tub, Bathroom - Stall Shower, Bathroom - Tub Shower, Built-in Features, Combination Kitchen/Dining, Dining Area, Kitchen Island, Pantry, Primary Bath(s), Recessed Lighting, Upgraded Countertops, Walk-In Closet(s)
    • Flooring: Carpet, Wood
    • Windows: Bay/Bow
    • Basement: Full,Connecting Stairway,Finished,Heated,Improved,Walk-Out Access,Windows
    • Has fireplace: No
    Interior area
    • Total structure area: 1,516
    • Total interior livable area: 1,516 sqft
    • Finished area above ground: 1,516
    • Finished area below ground: 0

    Property

    Parking
    • Total spaces: 2
    • Parking features: Assigned, Lighted, Parking Lot
    • Details: Assigned Parking
    Accessibility
    • Accessibility features: None
    Features
    • Levels: Three
    • Stories: 3
    • Patio & porch: Deck, Patio
    • Exterior features: Lighting, Sidewalks, Street Lights
    • Pool features: None
    Lot
    • Dimensions: 20.05 x 0.00
    Details
    • Additional structures: Above Grade, Below Grade
    • Parcel number: 0200005 1100054
    • Zoning: R10
    • Special conditions: Standard

    Construction

    Type & style
    • Home type: Townhouse
    • Architectural style: Traditional
    • Property subtype: Townhouse
    Materials
    • Vinyl Siding
    • Foundation: Other
    • Roof: Shingle
    Condition
    • Excellent
    • New construction: No
    • Year built: 1999

    Utilities & green energy

    • Sewer: Public Sewer
    • Water: Public

    Community & neighborhood

    Location
    • Region: Deptford
    • Subdivision: Washington Crossing
    • Municipality: DEPTFORD TWP

    HOA & financial

    HOA
    • Has HOA: Yes
    • HOA fee: $142 monthly
    • Amenities included: Common Grounds
    • Services included: Common Area Maintenance, Lawn Care Front, Lawn Care Rear, Snow Removal, Trash
    • Association name: FIRSTSERVICE RESIDENTIAL

    Other

    Other facts
    • Listing agreement: Exclusive Right To Sell
    • Listing terms: FHA,Cash,Conventional
    • Ownership: Fee Simple

    Price history

    DateEventPrice
    11/10/2025Listing removed$3,000$2/sqft
    Source: Bright MLS #NJGL2065290 Report a problem
    10/16/2025Listed for rent$3,000$2/sqft
    Source: Bright MLS #NJGL2065290 Report a problem
    7/7/2025Sold$365,000+2.8%$241/sqft
    Source: Bright MLS #NJGL2056780 Report a problem
    5/29/2025Pending sale$355,000$234/sqft
    Source: Bright MLS #NJGL2056780 Report a problem
    5/23/2025Contingent$355,000$234/sqft
    Source: Bright MLS #NJGL2056780 Report a problem
    5/9/2025Listed for sale$355,000+73.2%$234/sqft
    Source: Bright MLS #NJGL2056780 Report a problem
    1/7/2019Sold$205,000-4.7%$135/sqft
    Source: Berkshire Hathaway HomeServices Fox & Roach #NJGL101378_08096 Report a problem
    11/19/2018Pending sale$215,000$142/sqft
    Source: KW Realty - Washington Twp #NJGL101378 Report a problem
    11/13/2018Listed for sale$215,000+18.1%$142/sqft
    Source: KW Realty - Washington Twp #NJGL101378 Report a problem
    10/9/2012Sold$182,000-4.2%$120/sqft
    Source: Public Record Report a problem
    8/1/2012Price change$189,900-5%$125/sqft
    Source: Prudential Fox and Roach #6073866 Report a problem
    6/26/2012Listed for sale$199,900-9.1%$132/sqft
    Source: Prudential Fox and Roach #6073866 Report a problem
    12/6/2011Listing removed$219,900$145/sqft
    Source: RE/MAX Preferred - Sewell #5844684 Report a problem
    9/19/2011Price change$219,900-4.3%$145/sqft
    Source: RE/MAX Preferred #5844684 Report a problem
    7/9/2011Price change$229,900-2.1%$152/sqft
    Source: RE/MAX Preferred #5844684 Report a problem
    3/1/2011Listed for sale$234,900-8.6%$155/sqft
    Source: RE/MAX Preferred #5844684 Report a problem
    6/7/2006Sold$257,000+110.8%$170/sqft
    Source: Public Record Report a problem
    7/14/1999Sold$121,940$80/sqft
    Source: Public Record Report a problem

    Public tax history

    YearProperty taxesTax assessment
    2025$6,449 $191,300
    2024$6,449 -2.9%$191,300
    2023$6,638 +0.7%$191,300
    2022$6,590 +1.4%$191,300
    2021$6,497 +3.8%$191,300
    2020$6,260 +2.3%$191,300 +0.6%
    2019$6,119 $190,100
    2018$6,119 +4.9%$190,100
    2017$5,834 -5.2%$190,100
    2016$6,153 +2.7%$190,100 -8.1%
    2015$5,994 +2.4%$206,900
    2014$5,853 +5.6%$206,900
    2013$5,545 +4.5%$206,900
    2012$5,306 +1%$206,900 +69.3%
    2011$5,252 +2.3%$122,200
    2010$5,135 +4.7%$122,200
    2009$4,905 $122,200
    2008-- $122,200
    2007-- $122,200
    2006-- $122,200
    2005-- $122,200
    2004-- $122,200
    2003-- $122,200
    2002-- $122,200
    2001-- $122,200

    Find assessor info on the county website

    Neighborhood: 08096

    Nearby schools

    GreatSchools rating
    Schools provided by the listing agent
    • District: Deptford Township Public Schools

    Source: Bright MLS. This data may not be complete. We recommend contacting the local school district to confirm school assignments for this home.

    Get a cash offer in 3 minutes
    Find out how much your home could sell for in as little as 3 minutes with a no-obligation cash offer.
    Estimated market value
    $382,700
    Get a cash offer in 3 minutes
    Find out how much your home could sell for in as little as 3 minutes with a no-obligation cash offer.
    Estimated market value
    $382,700