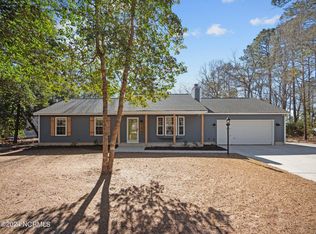
Welcome to 156 Longwood Drive, a beautifully maintained home offering exceptional privacy on a large, wooded lot in one of Stella's most peaceful waterfront communities. From the moment you arrive, the long, tree-lined driveway makes an impression. It is truly one of the best driveways you will ever see, offering double-depth parking for multiple vehicles, shaded by mature trees, and creating a private, welcoming approach to the home.
This property blends comfort, thoughtful upgrades, and coastal living. It is located just 20 minutes from the sunny beaches of Emerald Isle and offers easy access to both the front and back gates of Camp Lejeune. The home is outside city limits, so there are no city taxes, and it is in the desirable Swansboro school district. The community also features a new dock and boat launch for those who enjoy spending time on the water.
Inside, the home offers an inviting layout with an eat-in kitchen, a separate dining room, a gas fireplace in the living room, and a spacious primary bedroom with a walk-in closet and an ensuite bath that includes a double vanity and a garden-sized tub shower combo. The sellers have completed an extensive list of updates, including a reinforced IBHS-certified FORTIFIED roof installed in October 2025, new carpet upstairs in May 2026, LVP flooring downstairs in June 2024, and fresh paint throughout the home between 2024 and 2026. The kitchen and bathrooms have updated countertops and light fixtures, and the stove, dishwasher, sink, disposal, and water heater have all been replaced within the last four years. The home is equipped with a GEO Thermal heat pump, offering excellent energy efficiency and helping to keep electric bills lower.
Outdoor living is a highlight of this property. A 12 x 18 screened porch with two ceiling fans provides a relaxing space to unwind, and an additional 9 x 5 storage area sits just off the porch. A 15 x 24 paver patio with string lights creates the perfect setting for outdoor dining or entertaining. The large backyard is private and peaceful, with mature trees, added sod, attractive landscaping, and a cozy bonfire area. A privacy fence runs along the back property line.
The sellers also added a 12 x 20 well-insulated and fully wired outbuilding. The front four feet are ideal for storage, while the back sixteen feet function as a home office, gym, studio, or hobby space. It includes electricity and a 10,000 BTU air conditioning unit. A lean-to roof on the side provides covered storage for a lawn tractor, and a separate small shed is available for gardening tools. The screened porch also includes a window unit for added comfort.
Additional features include a double-car garage with wood shelving along the back wall and a spacious front porch with rocking chairs that overlooks the peaceful, wooded setting.
With its long list of upgrades, energy-efficient systems, versatile outbuilding, incredible driveway, and rare level of privacy, this home stands out as a special opportunity in Stella. It offers the perfect blend of comfort, convenience, and coastal lifestyle. Schedule your private showing today and experience everything this beautiful property has to offer. Highlight video coming soon!
Sold for $335,000
Zestimate®
$335,000
156 Longwood Drive, Stella, NC 28582
3beds
2,001sqft
Single Family Residence
Built in 2003
0.87 Acres Lot
$335,000 Zestimate®
$167/sqft
$2,061 Estimated rent
Home value
$335,000
$318,000 - $352,000
$2,061/mo
Zestimate® history
Owner options
List your home for rent
$2,061/mo
Rent Zestimate®
Find your next renter with Zillow Rental Manager. Plus, with online applications, you can quickly screen prospective tenants – for free.
$2,061/mo
Rent Zestimate®
Refinance and save
$2,252/mo
Est. payment
Refinancing to a lower rate could help reduce your monthly payments and save thousands over the life of the loan.
$2,252/mo
Est. payment
Explore your selling options
Work with a Zillow partner agent
Leverage their expertise and Zillow's premium Showcase listings to get your home seen by more buyers.
Get startedList with your own agent
Get your home in front of millions of buyers by listing it on Zillow.
Learn how to do itSell it yourself
Take full control of how buyers see your home on Zillow by listing For Sale by Owner (FSBO).
List your homeWhat's special
Cozy bonfire areaGarden-sized tub shower comboEat-in kitchenLarge wooded lotShaded by mature treesSpacious primary bedroomWalk-in closet
Zillow last checked:
Listing updated:
Listed by:
Rebecca J Quick 910-750-6793,
Crystal Coast Realty & Home Services, LLC Jacksonville
Bought with:
Jennifer Burkett, 289791
360 REALTY
Source: Hive MLS,MLS#: 100583839 Originating MLS: Jacksonville Board of Realtors
Originating MLS: Jacksonville Board of RealtorsFacts & features
Interior
Bedrooms & bathrooms
- Bedrooms: 3
- Bathrooms: 3
- Full bathrooms: 2
- 1/2 bathrooms: 1
Rooms
- Room types: Bedroom 2, Bedroom 3, Living Room, Master Bedroom, Dining Room, Bathroom 1, Bathroom 2
Primary bedroom
- Level: Second
- Dimensions: 14 x 11
Bedroom 2
- Level: Second
- Dimensions: 11 x 11
Bedroom 3
- Level: Second
- Dimensions: 11 x 10
Bathroom 1
- Level: First
Bathroom 2
- Level: Second
Dining room
- Level: First
- Dimensions: 11 x 12
Kitchen
- Level: First
- Dimensions: 18 x 9
Living room
- Description: Gas Fireplace
- Level: First
- Dimensions: 11 x 23
Heating
- Other, Heat Pump, Fireplace(s), Electric
Cooling
- Other, Heat Pump
Appliances
- Included: Electric Oven, Electric Cooktop, Built-In Microwave, Refrigerator, Dishwasher, Other
- Laundry: In Hall, Laundry Closet
Features
- Walk-in Closet(s), Ceiling Fan(s), Walk-in Shower, Blinds/Shades, Eat-in Kitchen, Gas Log, Walk-In Closet(s)
- Flooring: LVT/LVP, Carpet
- Has fireplace: Yes
- Fireplace features: Gas Log
Interior area
- Total structure area: 1,548
- Total interior livable area: 2,001 sqft
Property
Parking
- Total spaces: 2
- Parking features: Garage Faces Front, Attached, Asphalt, Garage Door Opener, Off Street, On Site, Garage
- Attached garage spaces: 2
Features
- Levels: Two
- Patio & porch: Covered, Enclosed, Screened, Wrap Around, Front Porch, Rear Porch
- Fencing: Privacy,Partial,Wood
- Has view: Yes
- View description: See Remarks
- Frontage type: See Remarks
Lot
- Size: 0.87 Acres
- Dimensions: 100.03 x 377.14 x 100.00 x 377.77
- Features: Wooded, Landscaped
Details
- Additional structures: Storage, Outbuilding
- Parcel number: 1157a60
- Zoning: R-20
- Special conditions: Standard
Construction
Type & style
- Home type: SingleFamily
- Property subtype: Single Family Residence
Materials
- Vinyl Siding, Wood Frame
- Foundation: Slab
- Roof: Architectural Shingle,See Remarks
Condition
- New construction: No
- Year built: 2003
Utilities & green energy
- Sewer: Septic Tank
- Water: Public
- Utilities for property: Water Connected
Community & HOA
Community
- Security: Security Lights, Smoke Detector(s)
- Subdivision: White Oak Landing
HOA
- Has HOA: Yes
- Amenities included: Waterfront Community, Boat Dock, Maintenance Common Areas, Ramp
- HOA fee: $245 annually
- HOA name: White Oak Landing HOA
- HOA phone: 910-650-8957
Location
- Region: Stella
Financial & listing details
- Price per square foot: $167/sqft
- Tax assessed value: $316,406
- Annual tax amount: $1,590
- Date on market: 6/24/2026
- Cumulative days on market: 5 days
- Listing agreement: Exclusive Right To Sell
- Listing terms: Cash,Conventional,FHA,USDA Loan,VA Loan
- Road surface type: Paved
Price history
| Date | Event | Price |
|---|---|---|
| 7/31/2026 | Sold | $335,000+3.1%$167/sqft |
Source:  Hive MLS #100583839 Report a problem Hive MLS #100583839 Report a problem | ||
| 6/28/2026 | Pending sale | $325,000$162/sqft |
Source: Hive MLS #100583839 Report a problem | ||
| 6/24/2026 | Listed for sale | $325,000+116.7%$162/sqft |
Source: Hive MLS #100583839 Report a problem | ||
| 7/2/2015 | Sold | $150,000$75/sqft |
Source: Public Record Report a problem | ||
| 5/22/2015 | Pending sale | $150,000$75/sqft |
Source: CENTURY 21 Sweyer & Associates #164381 Report a problem | ||
| 5/20/2015 | Price change | $150,000-20.5%$75/sqft |
Source: CENTURY 21 Sweyer & Associates #164381 Report a problem | ||
| 3/31/2015 | Listed for sale | $188,700$94/sqft |
Source: Century 21 Sweyer & Associates #164381 Report a problem | ||
Public tax history
| Year | Property taxes | Tax assessment |
|---|---|---|
| 2025 | $1,590 | $242,885 |
| 2024 | $1,590 | $242,885 |
| 2023 | $1,590 -0.1% | $242,885 |
| 2022 | $1,591 +21.5% | $242,885 +30.8% |
| 2021 | $1,309 | $185,680 |
| 2020 | $1,309 | $185,680 |
| 2019 | $1,309 | $185,680 |
| 2018 | $1,309 +2.6% | $185,680 -1.8% |
| 2017 | $1,276 | $189,010 +1.6% |
| 2016 | $1,276 +1.6% | $186,090 |
| 2015 | $1,256 | $186,090 |
| 2014 | $1,256 +6.6% | $186,090 -7.6% |
| 2013 | $1,179 | $201,480 |
| 2012 | $1,179 | $201,480 |
| 2011 | $1,179 | $201,480 |
| 2010 | $1,179 +6% | $201,480 +6.9% |
| 2009 | $1,112 +17.3% | $188,528 |
| 2008 | $948 | $188,528 |
| 2007 | $948 | $188,528 |
| 2006 | $948 +14.8% | $188,528 +52.9% |
| 2005 | $826 | $123,289 |
| 2004 | -- | $123,289 |
Find assessor info on the county website
Neighborhood: 28582
Nearby homes
- $374,0003 bd2 ba1.6k sqft154 Longwood Dr, Stella, NC 28582Sold
- $309,7004 bd2 ba1.6k sqft158 Longwood Dr, Stella, NC 28582Off Market
- $299,2003 bd2 ba1.3k sqft152 Longwood Dr, Stella, NC 28582Off Market
- $341,9003 bd2 ba1.7k sqft160 Longwood Dr, Stella, NC 28582Off Market
- $362,6003 bd2 ba1.9k sqft150 Longwood Dr, Stella, NC 28582Off Market
- $511,7004 bd3 ba2.9k sqft162 Longwood Dr, Stella, NC 28582Off Market
- $--18.29 AcresThomas Holland Rd, Stella, NC 28582Off Market
- $299,3003 bd2 ba2k sqft103 Jack Hamilton Ln, Stella, NC 28582Off Market
Nearby schools
GreatSchools rating
- 8/10Swansboro ElementaryGrades: K-5Distance: 2.8 mi
- 6/10Swansboro MiddleGrades: 6-8Distance: 2.2 mi
- 8/10Swansboro HighGrades: 9-12Distance: 2.7 mi
Schools provided by the listing agent
- Elementary: Swansboro
- Middle: Swansboro
- High: Swansboro
Source: Hive MLS. This data may not be complete. We recommend contacting the local school district to confirm school assignments for this home.
Get a cash offer in 3 minutes
Find out how much your home could sell for in as little as 3 minutes with a no-obligation cash offer.
Estimated market value
$335,000
Get a cash offer in 3 minutes
Find out how much your home could sell for in as little as 3 minutes with a no-obligation cash offer.
Estimated market value
$335,000
- North Carolina
- Onslow County
- Stella
- 28582
- 156 Longwood Drive
Nearby cities
Nearby zip codes
Other Stella Topics
